Leave a Message

By providing your contact information to Katrina Siffrinn, your personal information will be processed in accordance with Katrina Siffrinn's Privacy Policy. By checking the box(es) below, you consent to receive communications regarding your real estate inquiries and related marketing and promotional updates in the manner selected by you. For SMS text messages, message frequency varies. Message and data rates may apply. You may opt out of receiving further communications from Katrina Siffrinn at any time. To opt out of receiving SMS text messages, reply STOP to unsubscribe.

Thank you for your message. I will be in touch with you shortly.

11227 Pershing DRIVE
SEE ALL PHOTOS
11227 Pershing DRIVE
Disclaimer: All information deemed reliable but not guaranteed and should be independently verified. All properties are subject to prior sale, change or withdrawal. Neither listing broker(s) nor Katrina Siffrinn shall be responsible for any typographical errors, misinformation, misprints and shall be held totally harmless.   Courtesy of  HOWARD HANNA REAL ESTATE SERVICES
For Sale

11227 Pershing DRIVE

11227 Pershing DRIVE, North Huntingdon, PA 15642

$572,000
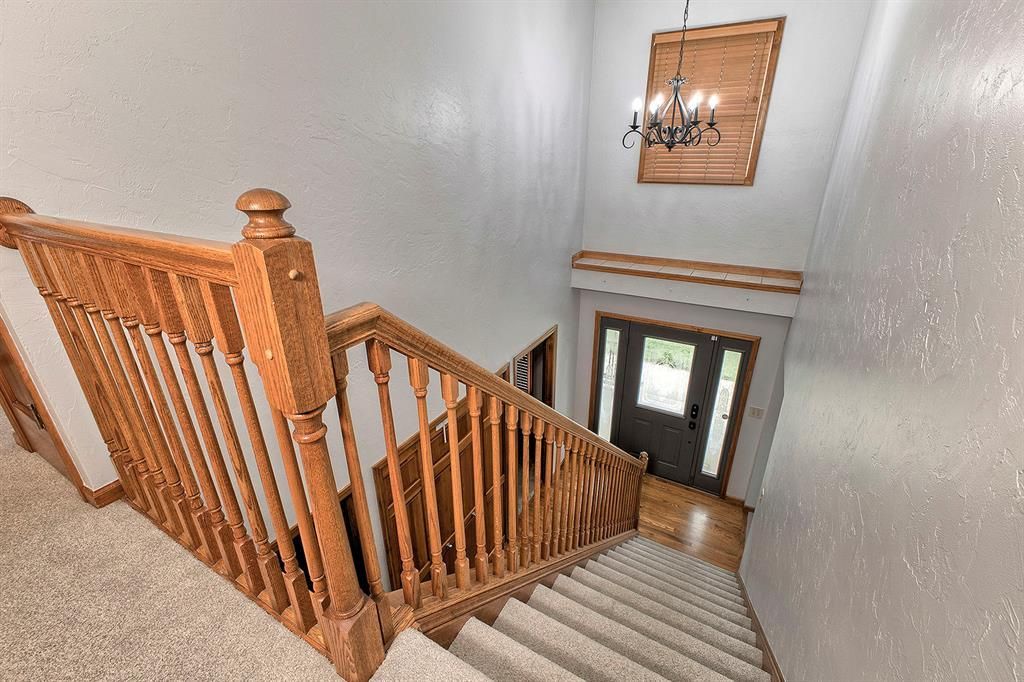
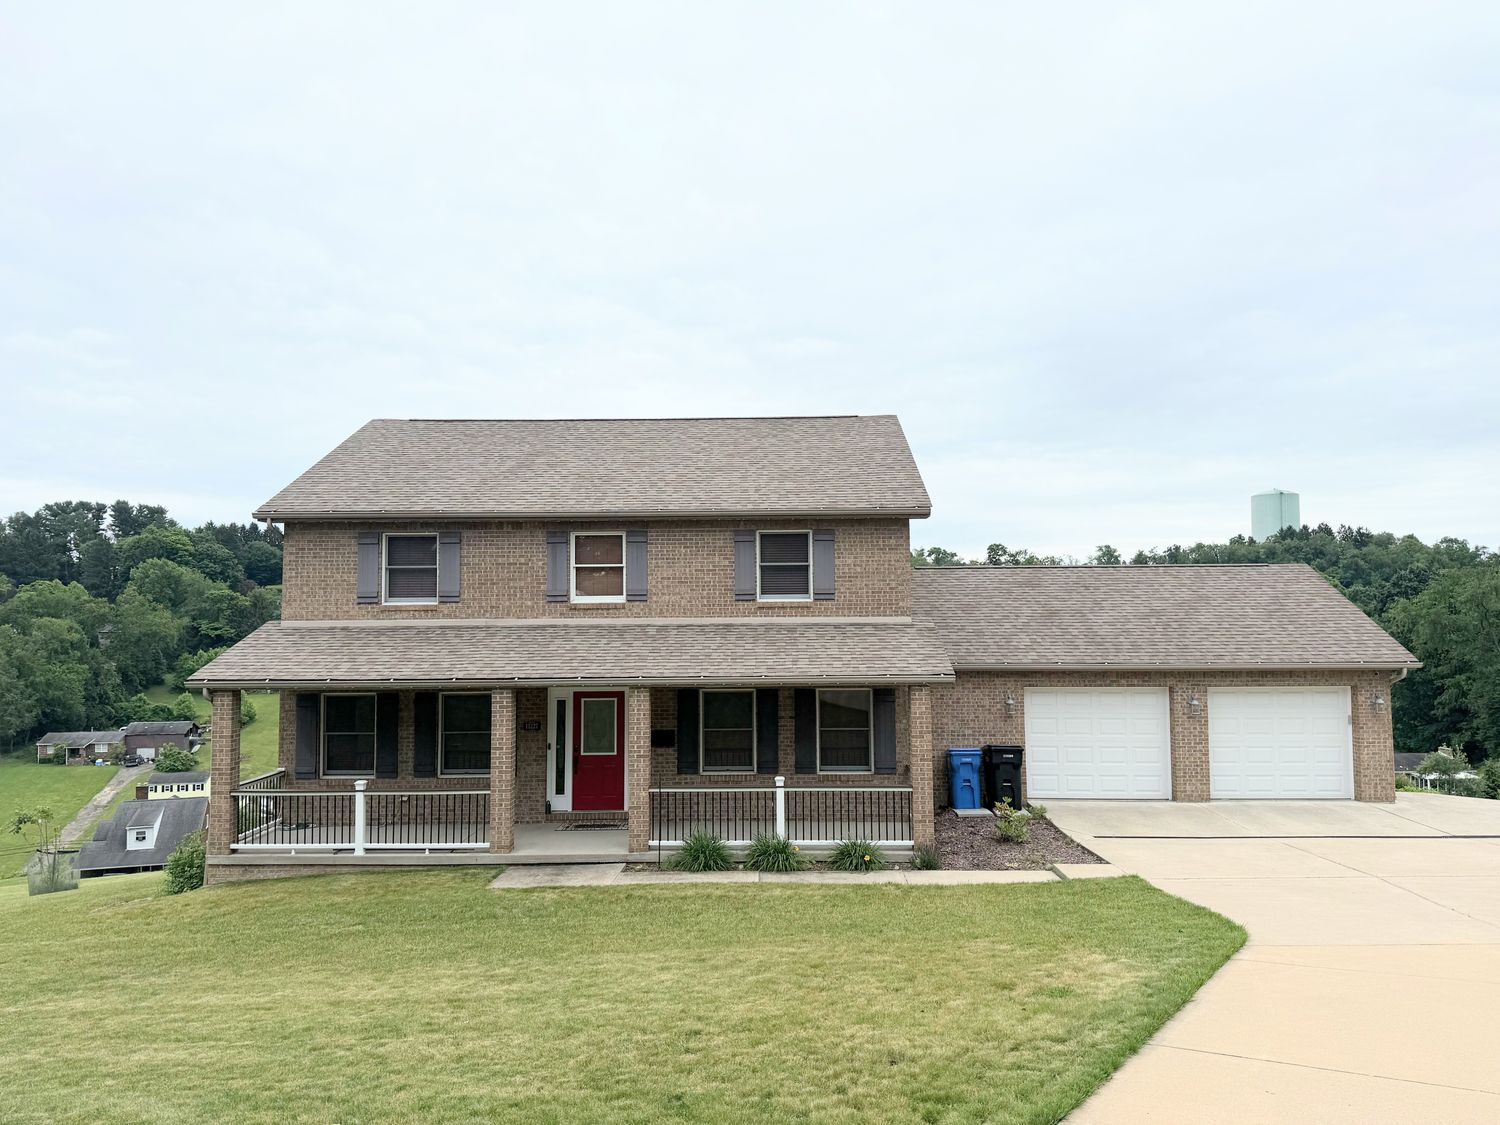
Need space? This custom-built home delivers room to live, work, entertain, and grow with a flexible floor plan that is increasingly difficult to find.

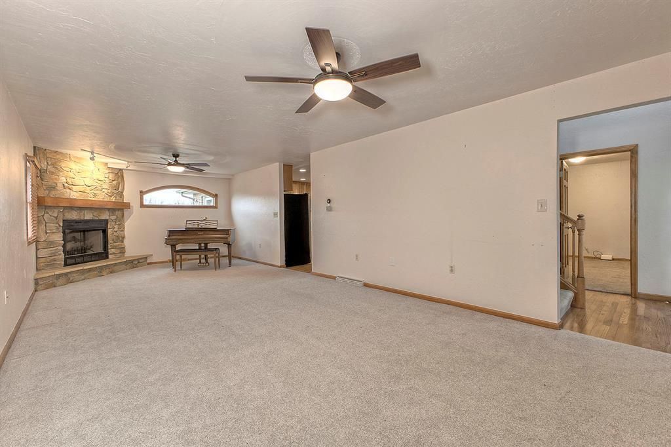
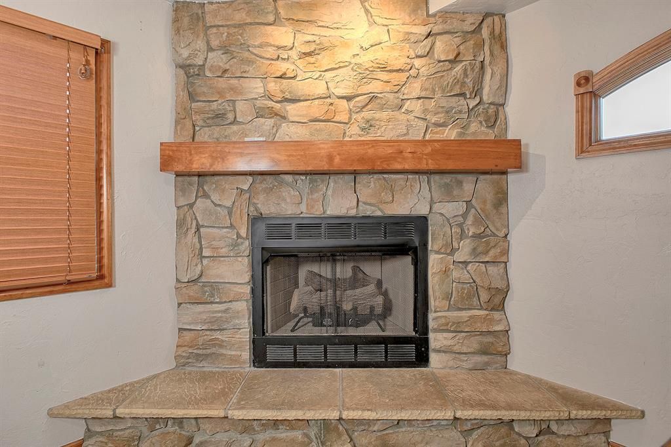
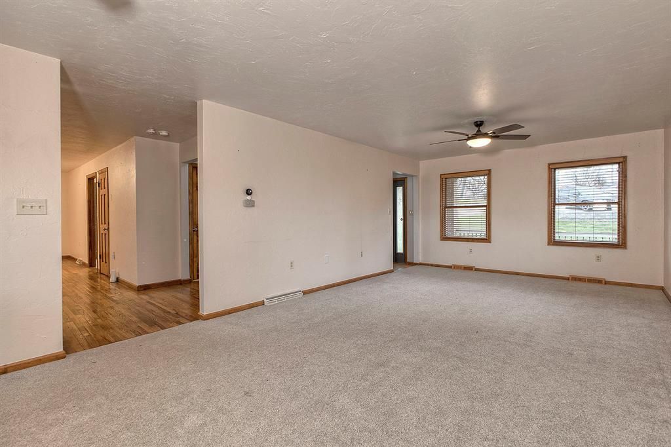
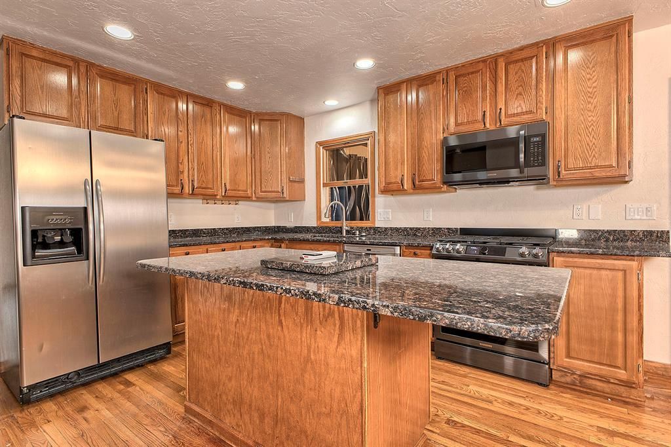
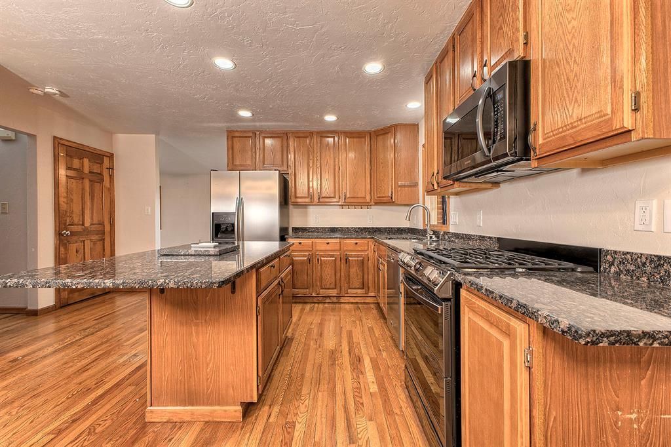
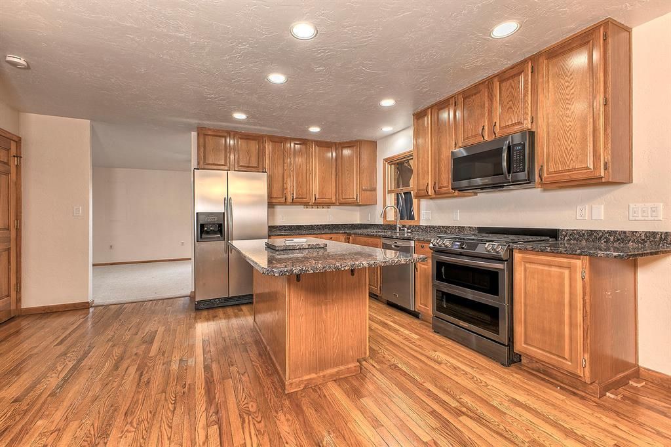
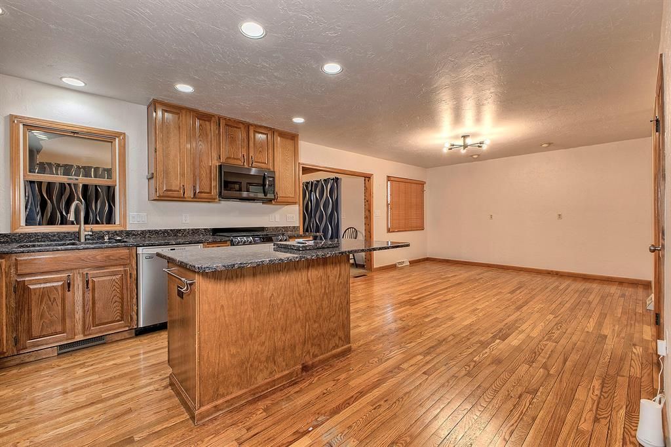
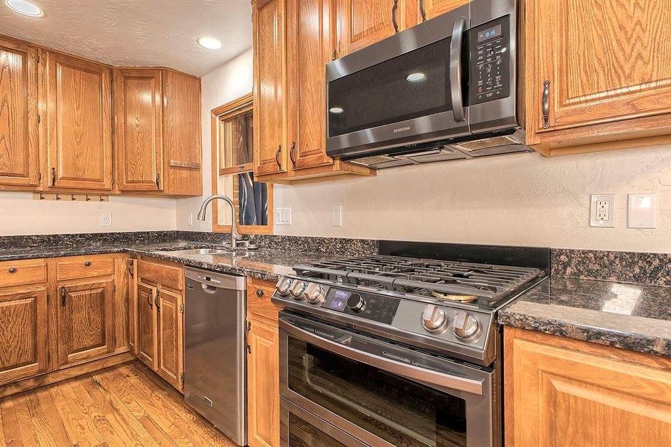
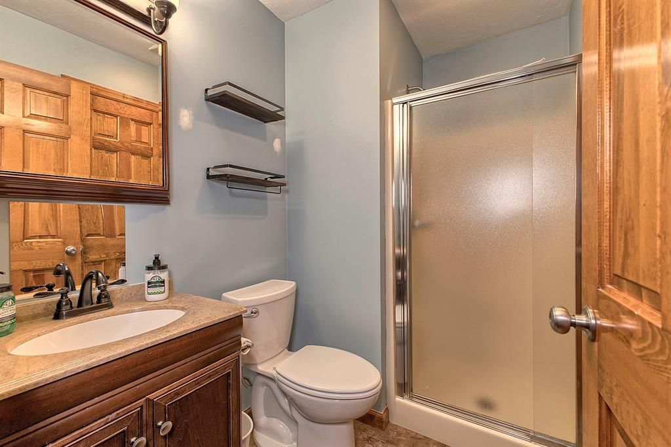
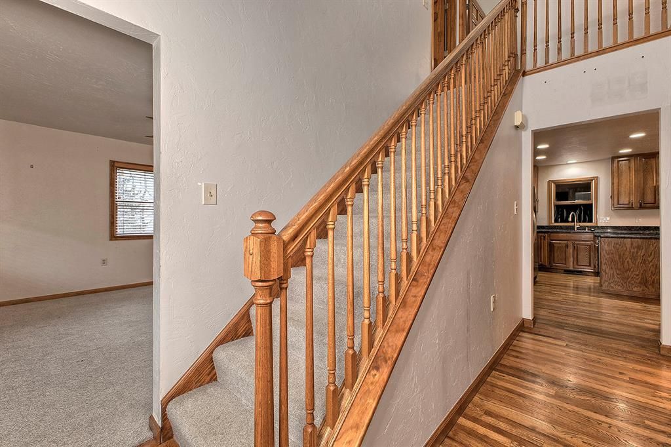
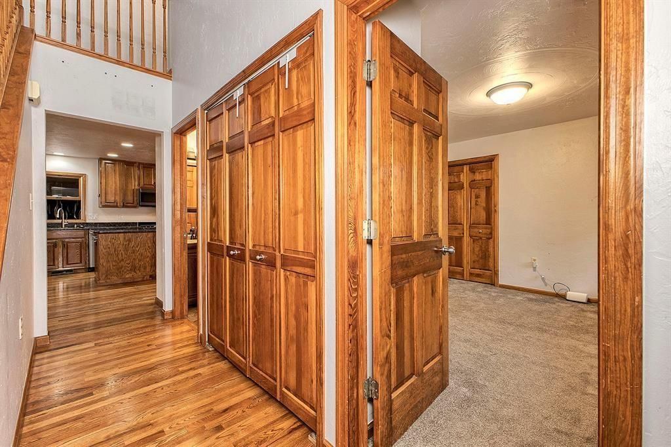
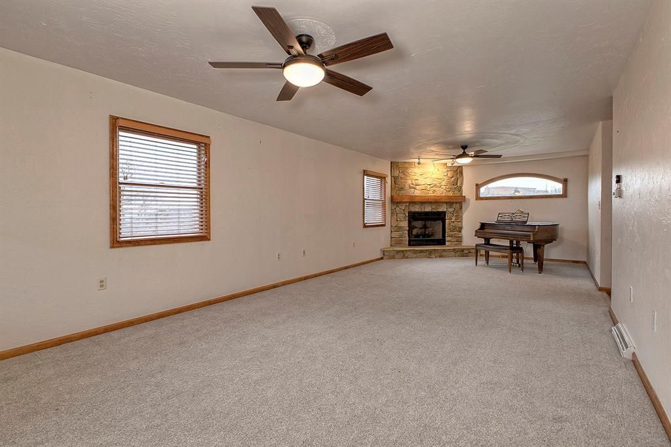
Offering 4 bedrooms, 4 full baths, and a main-level den with an attached full bath that can easily function as a 5th bedroom, guest suite, home office, or multi-generational living space, this home adapts to your lifestyle. The spacious great room features a gas fireplace and opens to a well-appointed kitchen with granite countertops, stainless steel appliances, abundant cabinetry, and a large dining area designed for everyday living and entertaining alike.

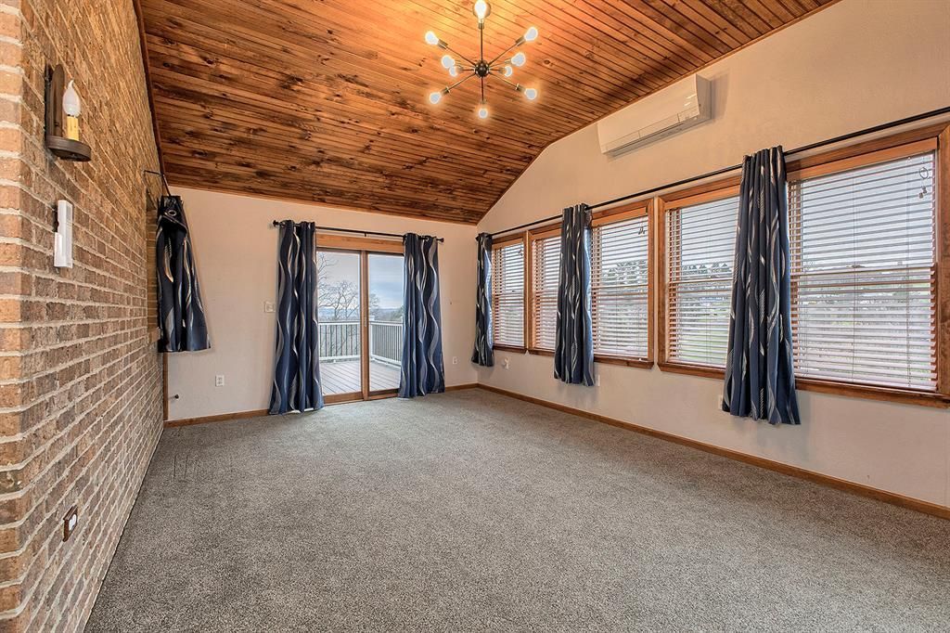
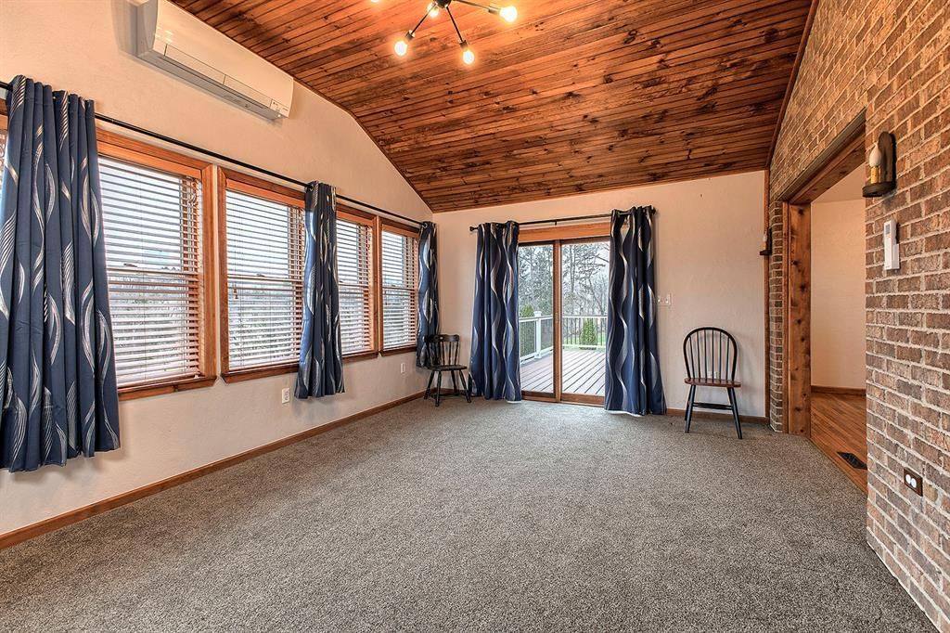
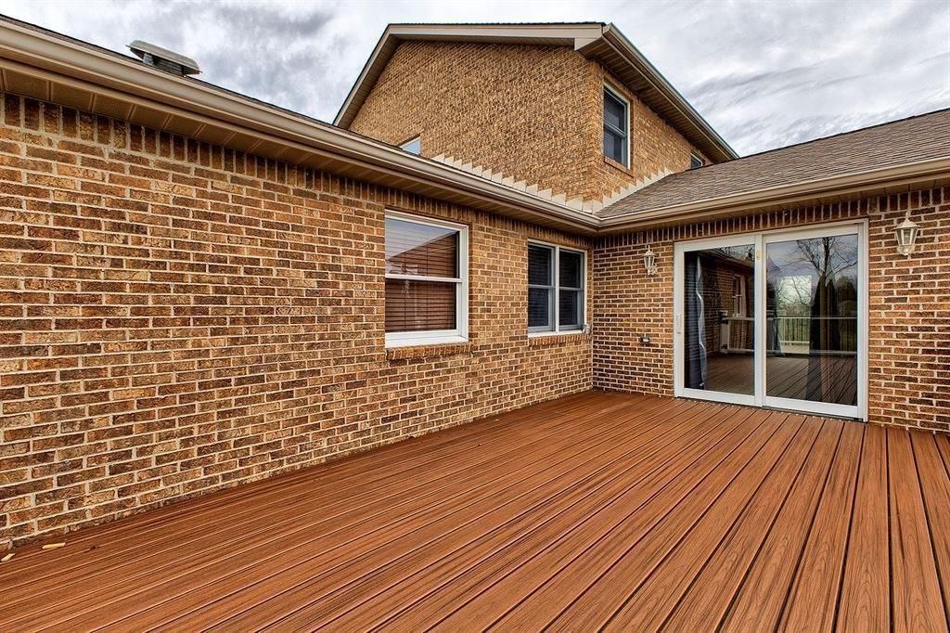
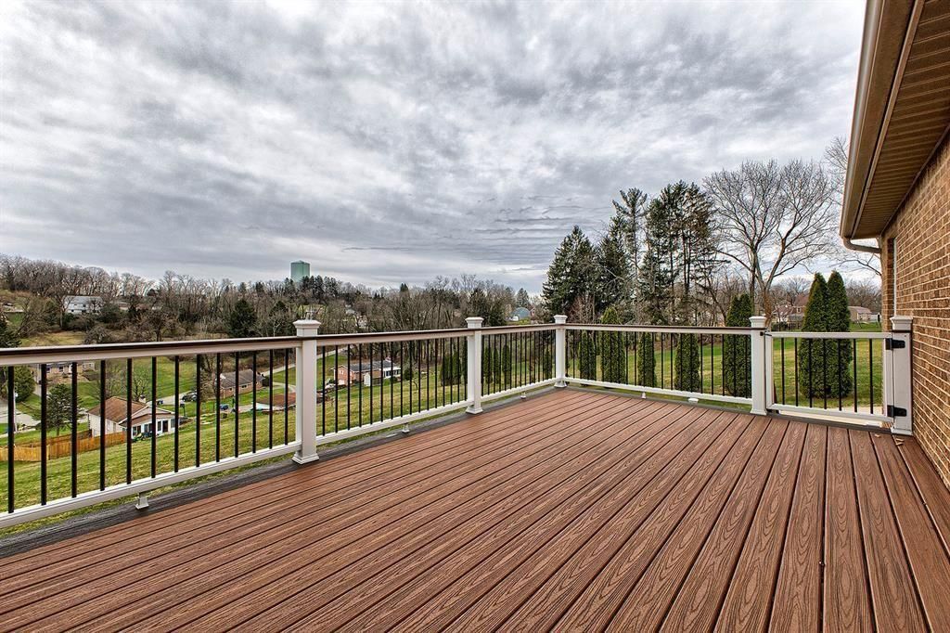
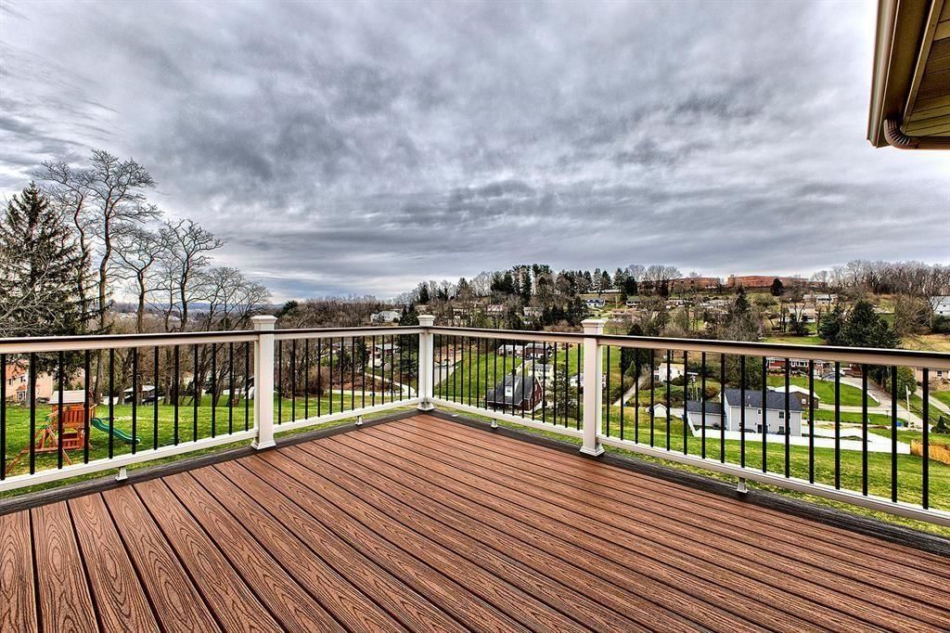
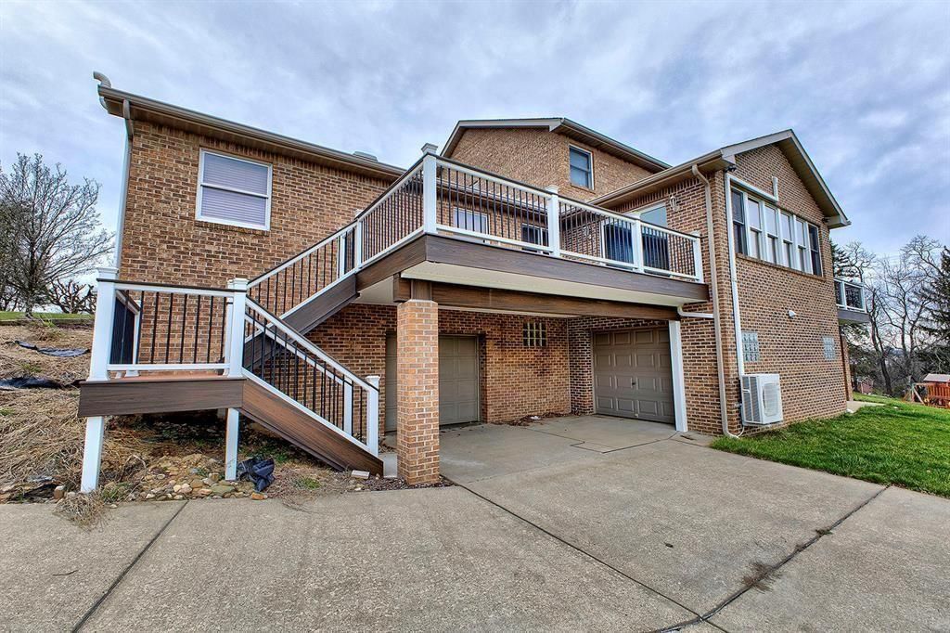
Natural light fills the sunroom, creating a seamless connection to the outdoor living spaces including composite decks and a full-length covered front porch. Whether you're hosting family gatherings or enjoying a quiet morning coffee, you'll find plenty of places to relax and unwind.

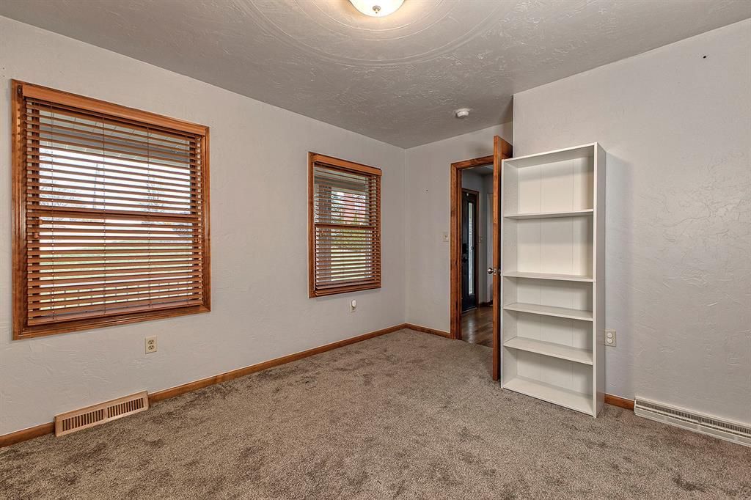
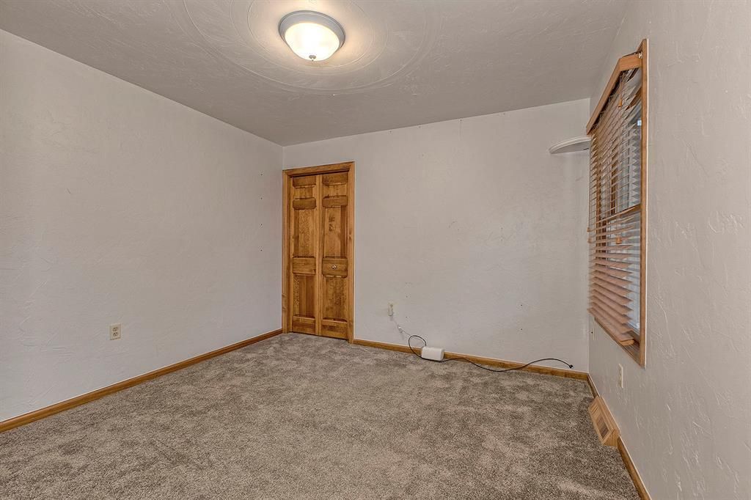
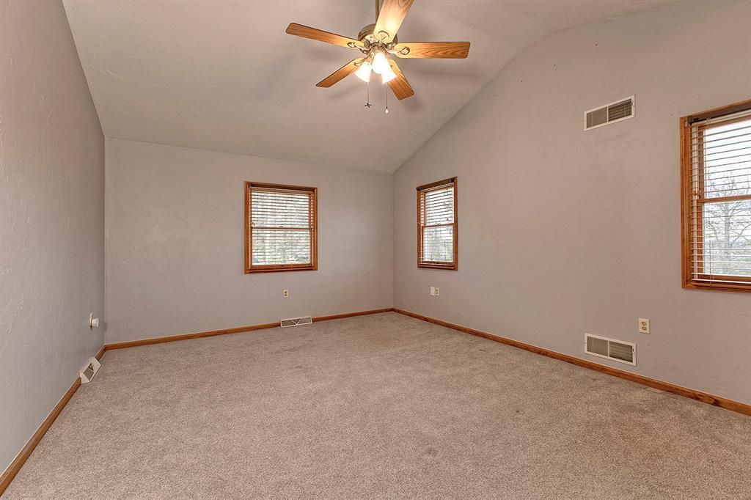
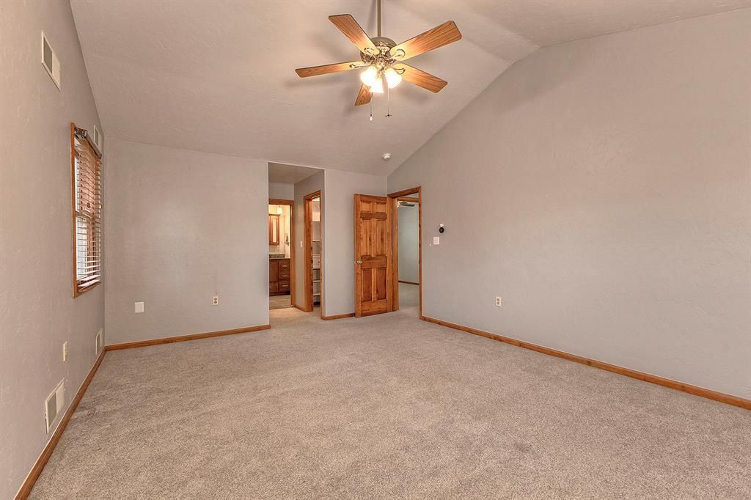
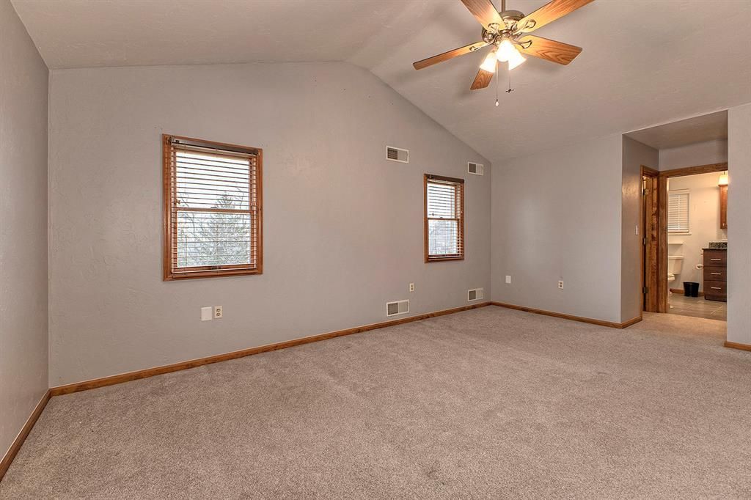
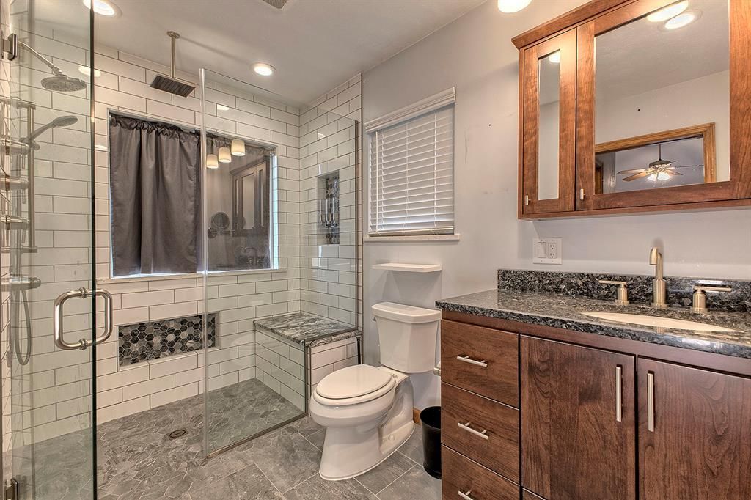
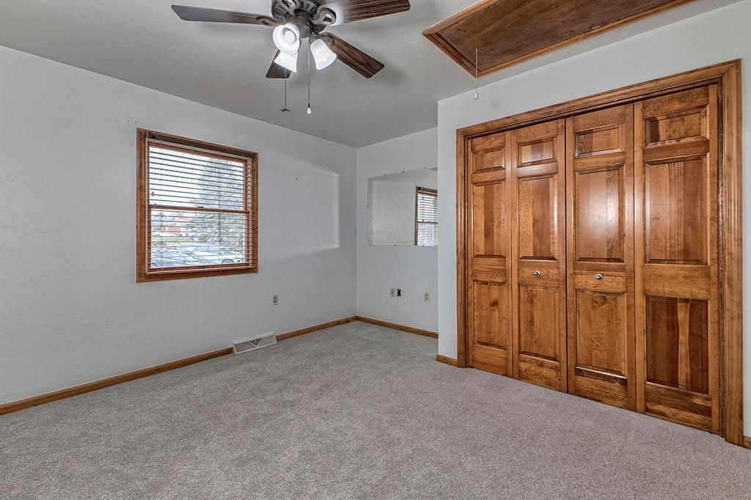
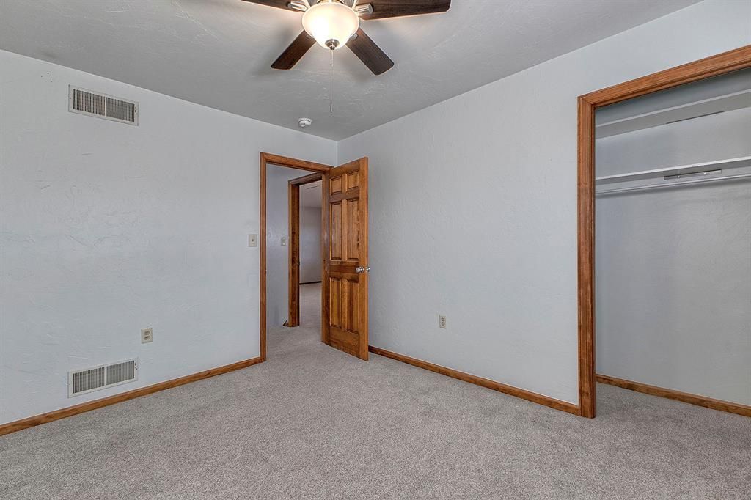
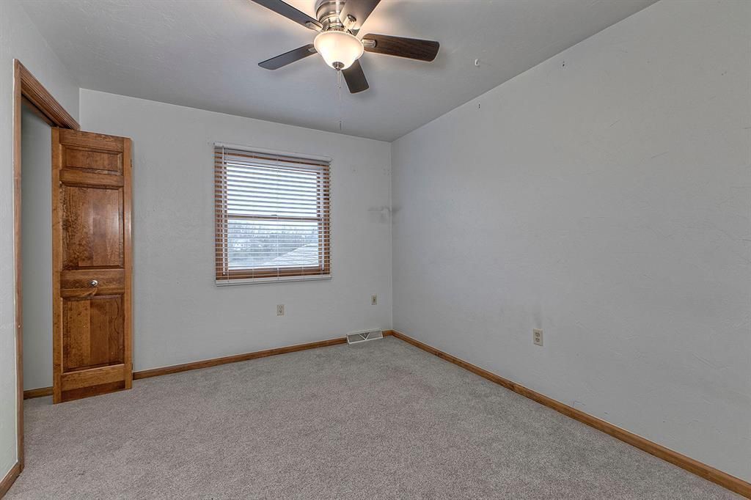
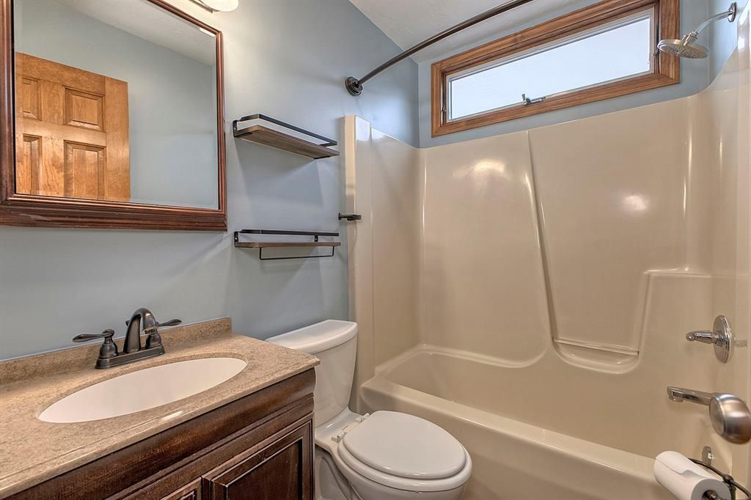
Upstairs, the owner's suite features dual walk-in closets and a private en suite bath, while three additional bedrooms and another full bath provide comfortable accommodations for family and guests.

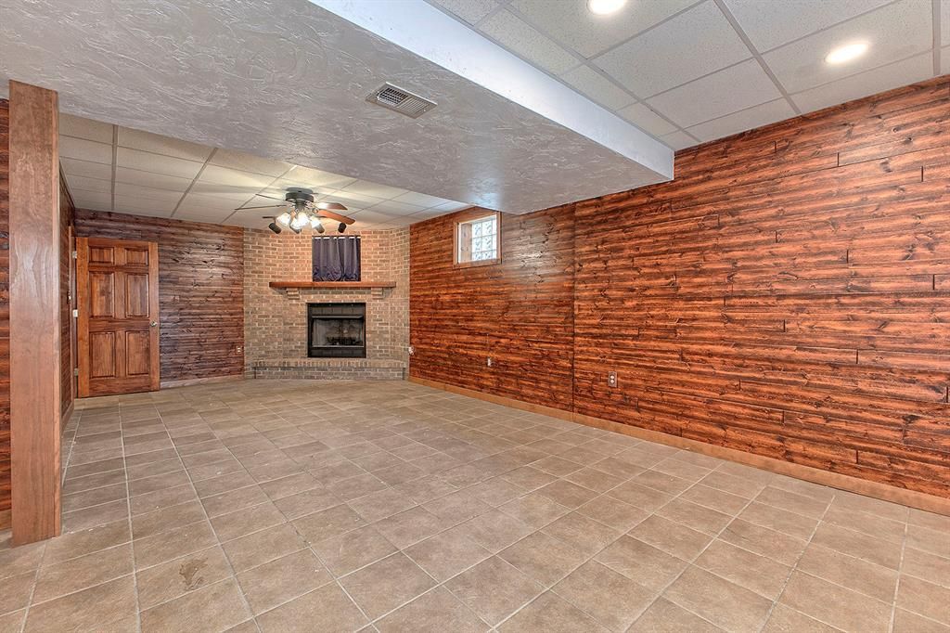
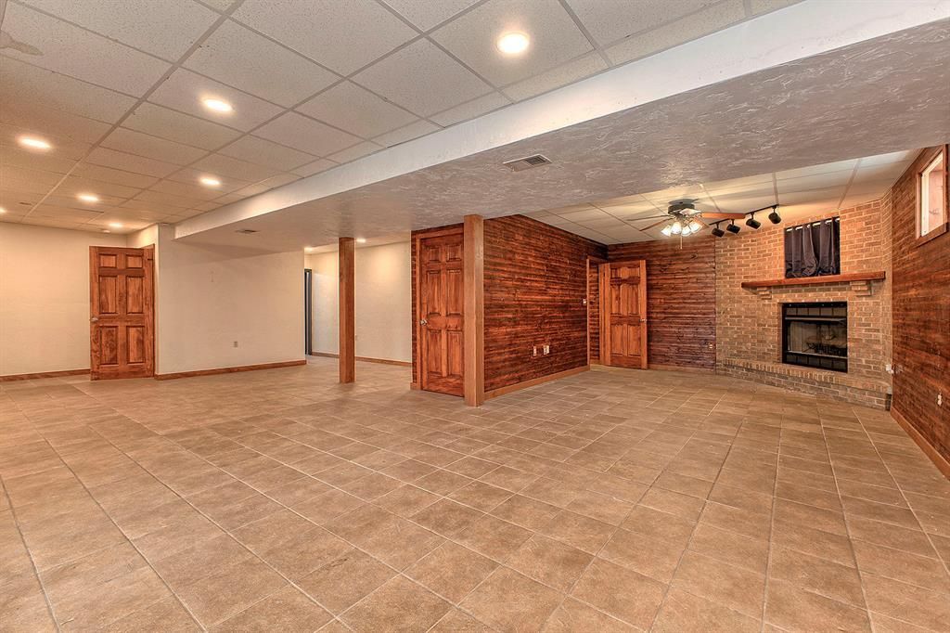
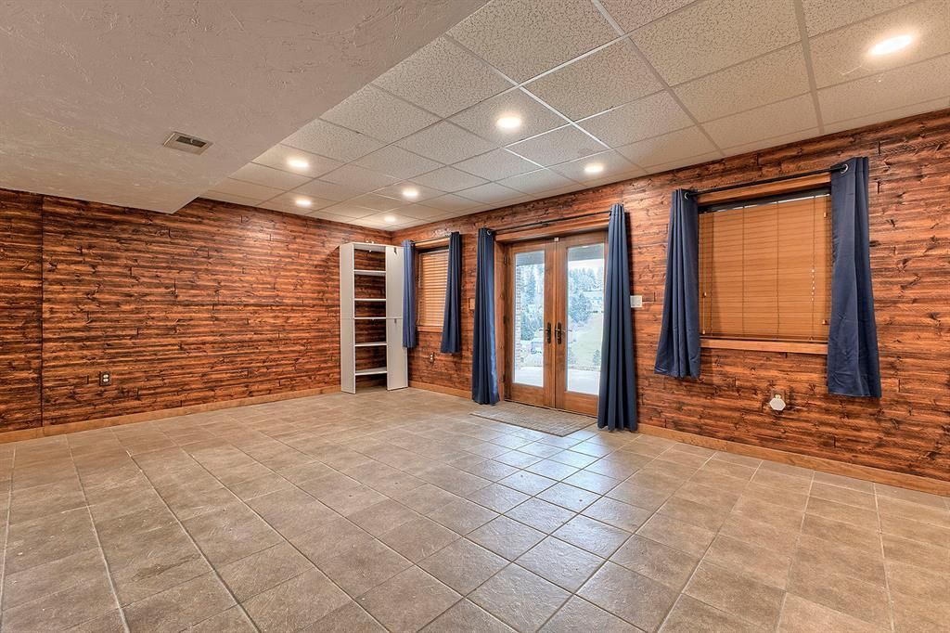
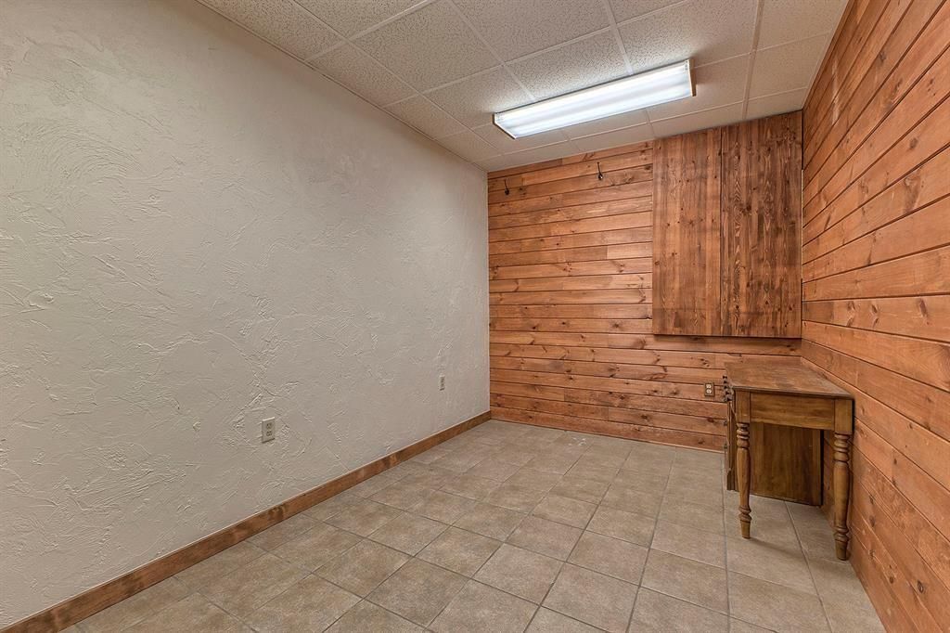
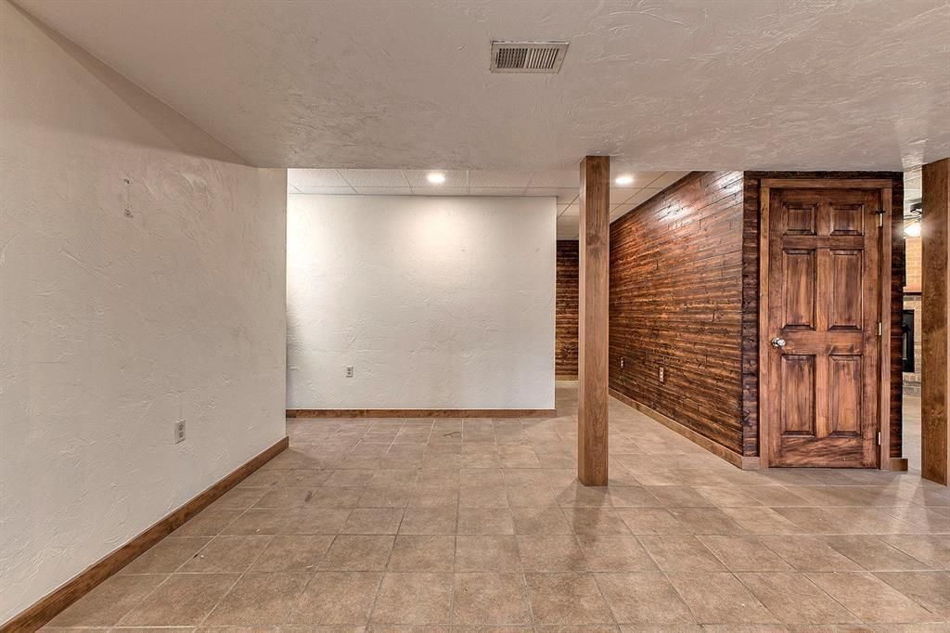
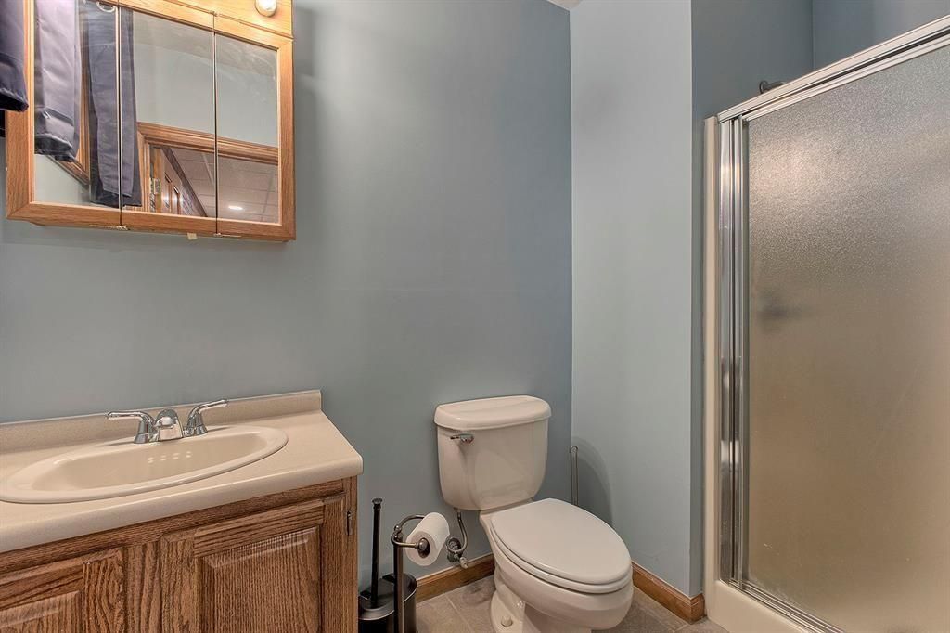
The finished lower level adds even more flexibility with a second gas fireplace, full bath, and bonus room ideal for a gym, hobby room, office, guest quarters, or media space.

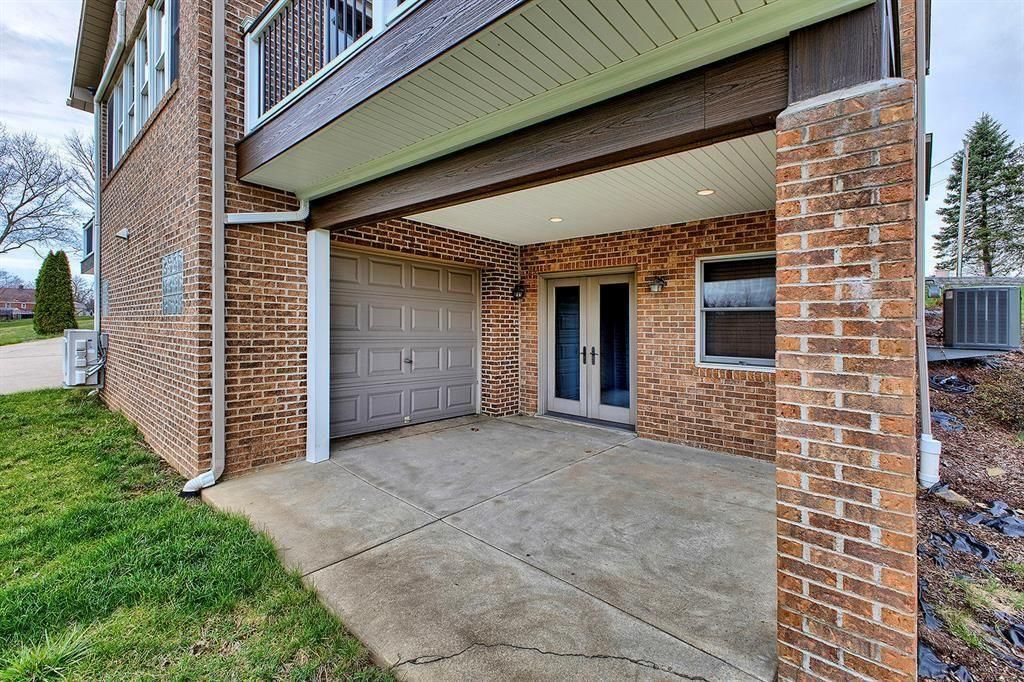
Car enthusiasts, hobbyists, and those needing storage will appreciate the rare combination of an upper-level two-car garage and an additional lower-level two-car garage, providing four garage spaces and exceptional storage options.

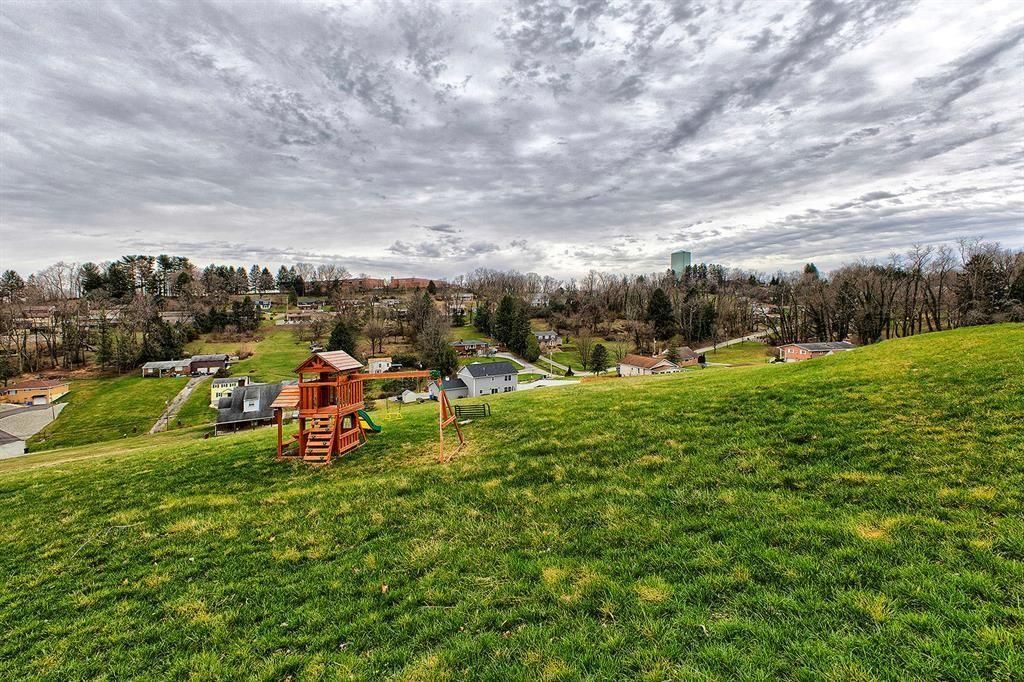
Situated on 2.4 acres comprised of two separate lots, this property offers privacy, flexibility, and future potential while remaining conveniently located near shopping, dining, and major commuting routes. If you've been searching for a home with space, versatility, and value, this one deserves a closer look.
5
beds

4
baths

2,727 Sq.Ft. LIVING AREA
2.41 Acres lot

Katrina Siffrinn

Katrina Siffrinn

Features & Amenities

Interior

  • total bedrooms5
  • Total bathrooms4
  • full bathrooms4
  • Flooring Hardwood, Tile, Carpet
  • Fireplace Gas
  • APPLIANCES Some Gas Appliances, Dryer, Dishwasher, Disposal, Microwave, Refrigerator, Stove, Washer
  • other interior Features Kitchen Island, Pantry, Window Treatments

Area & Lot

  • Status For Sale
  • Living Area2,727 Sq.Ft.
  • Total Area2,727 Sq.Ft.
  • Lot Area2.41 Acres
  • MLS® ID1761350
  • TypeResidential
  • YEAR BUILT1999
  • NeighborhoodIrwin
  • Architecture StylesTwo Story
  • School DistrictNorwin

Exterior

  • STORIES2
  • water SourcePublic
  • PoolNone
  • roofAsphalt
  • parkingAttached, Garage, Garage Door Opener
  • HEAT TYPEForced Air, Gas
  • AIR CONDITIONINGCentral Air
  • sewerPublic Sewer

Financial

  • Sales Price$572,000
  • Real Estate Tax $6,378/yr
View Virtual Tour
image

Schedule a Showing

I would love to show you this beautiful property. Please select your preferred date and time below. I will be in touch shortly to confirm your appointment.

Schedule a Showing

I would love to show you this beautiful property. Please select your preferred date and time below. I will be in touch shortly to confirm your appointment.

Thank you for your interest in 11227 Pershing DRIVE, North Huntingdon, PA 15642. We are reviewing your request and will be in touch shortly!

Mortgage Calculator

Estimate your monthly mortgage payment, including the principal and interest, property taxes, and HOA. Adjust the values to generate a more accurate rate.

All estimates are provided for informational purposes only. Actual amounts may vary.
$0,000 Your Payment 20 15 65
$0,000 Your Payment

Irwin

Explore

Work With Katrina

She is here to listen, understand your wants, needs, and dreams, and to guide you every step of the way whether you're selling your home or making a strategic investment.

Follow Me on Instagram