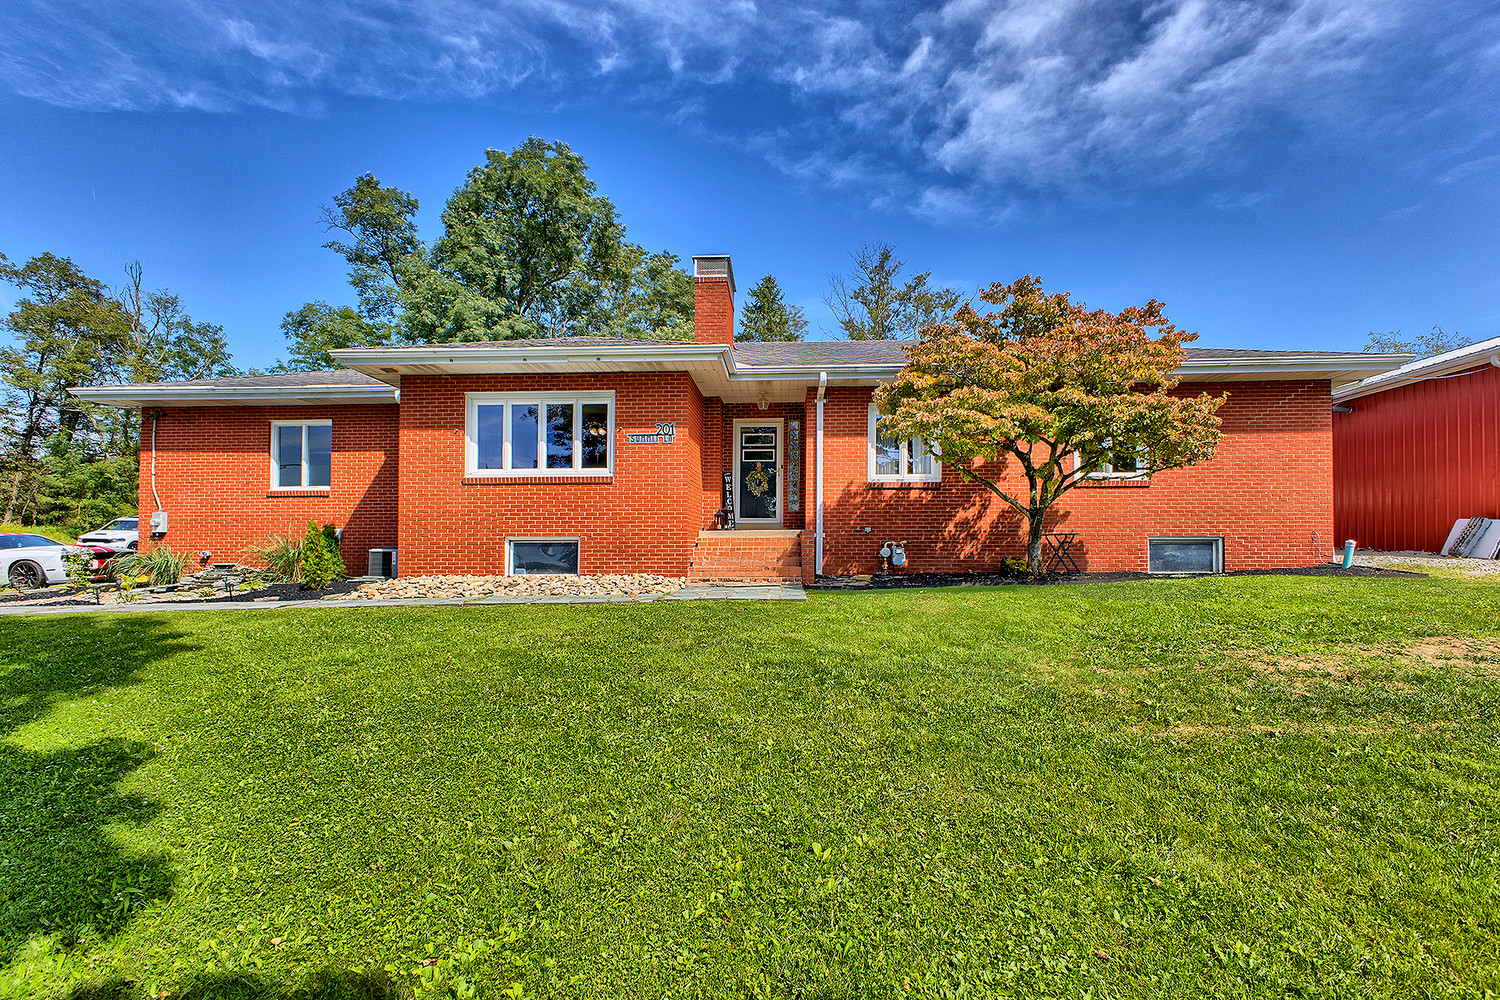
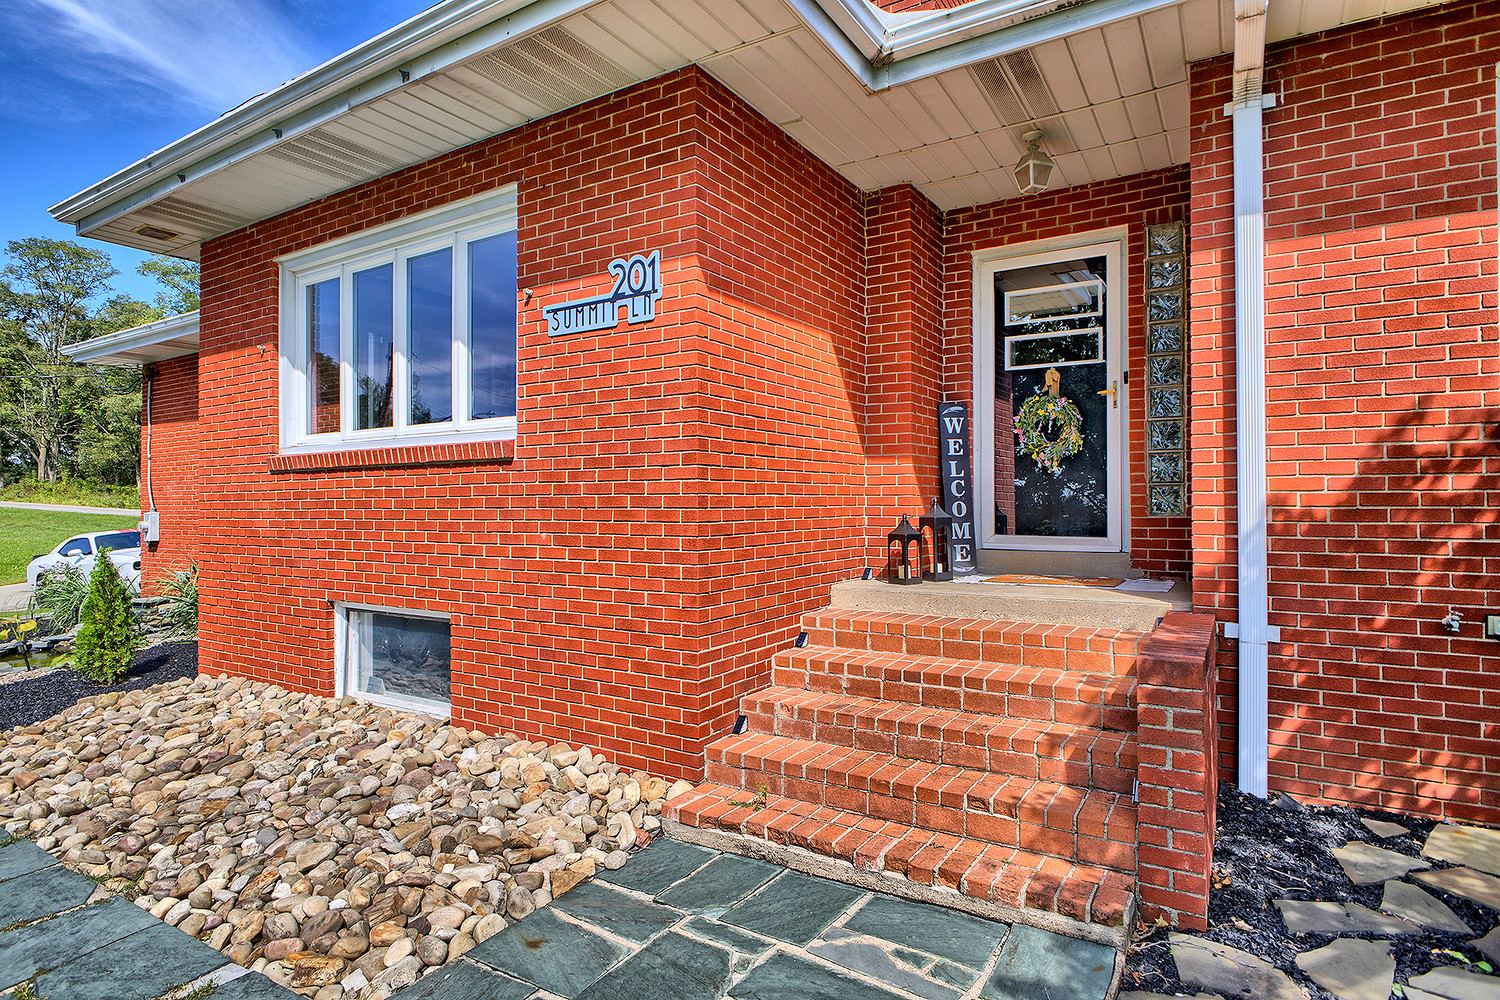
Red-brick home entrance with brick steps, a wreath-decorated door, and 201 Summit Lane sign.
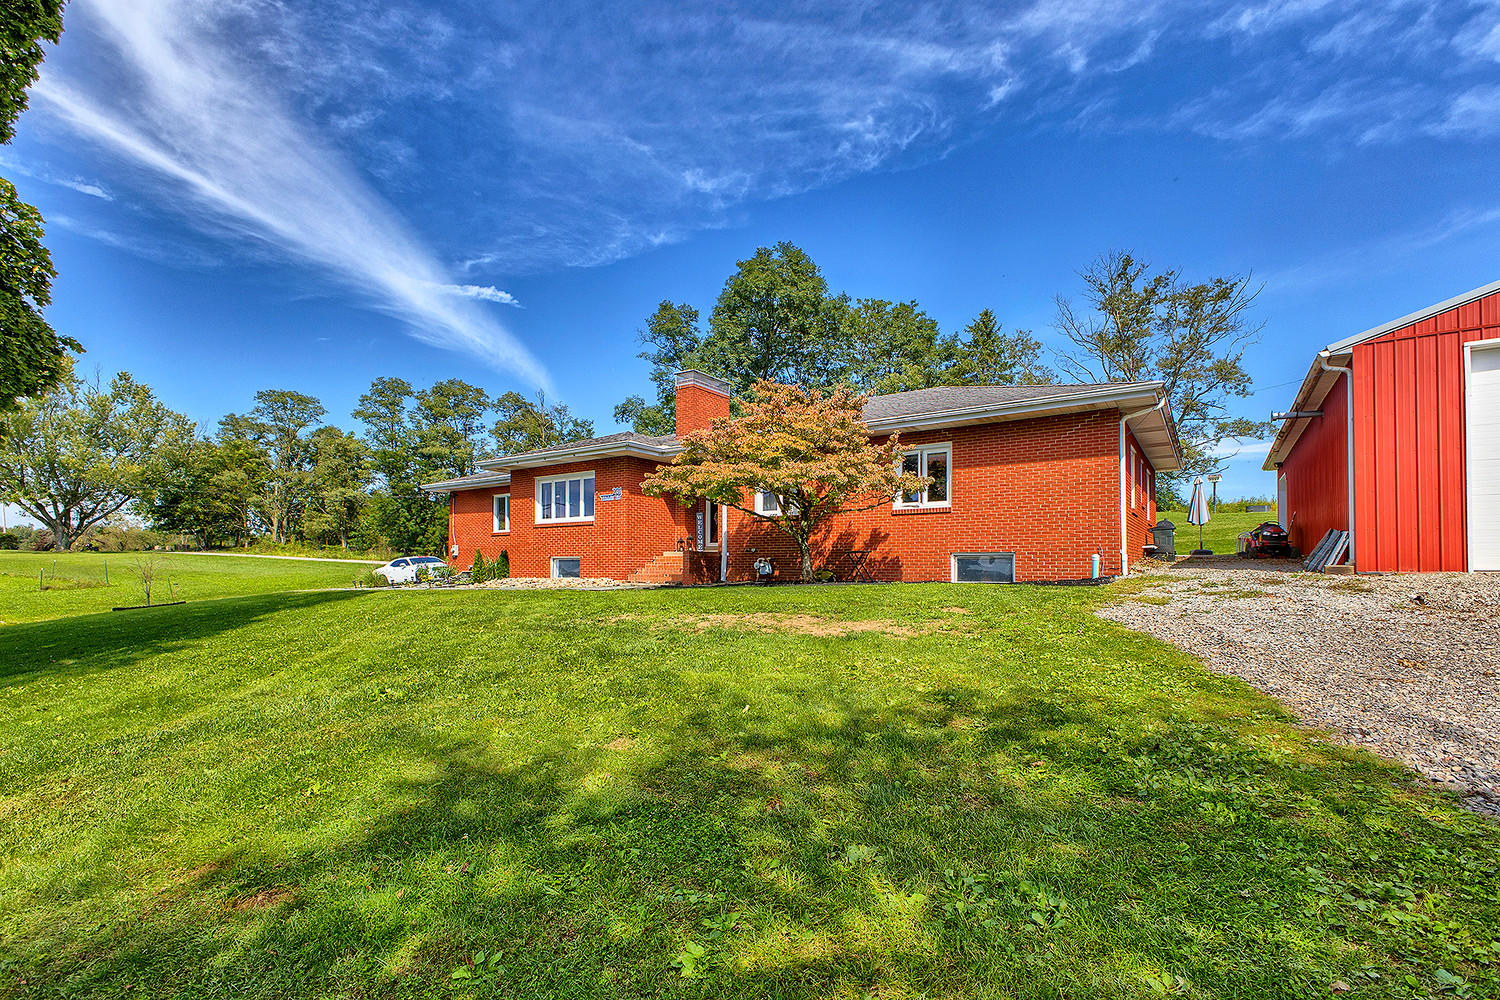
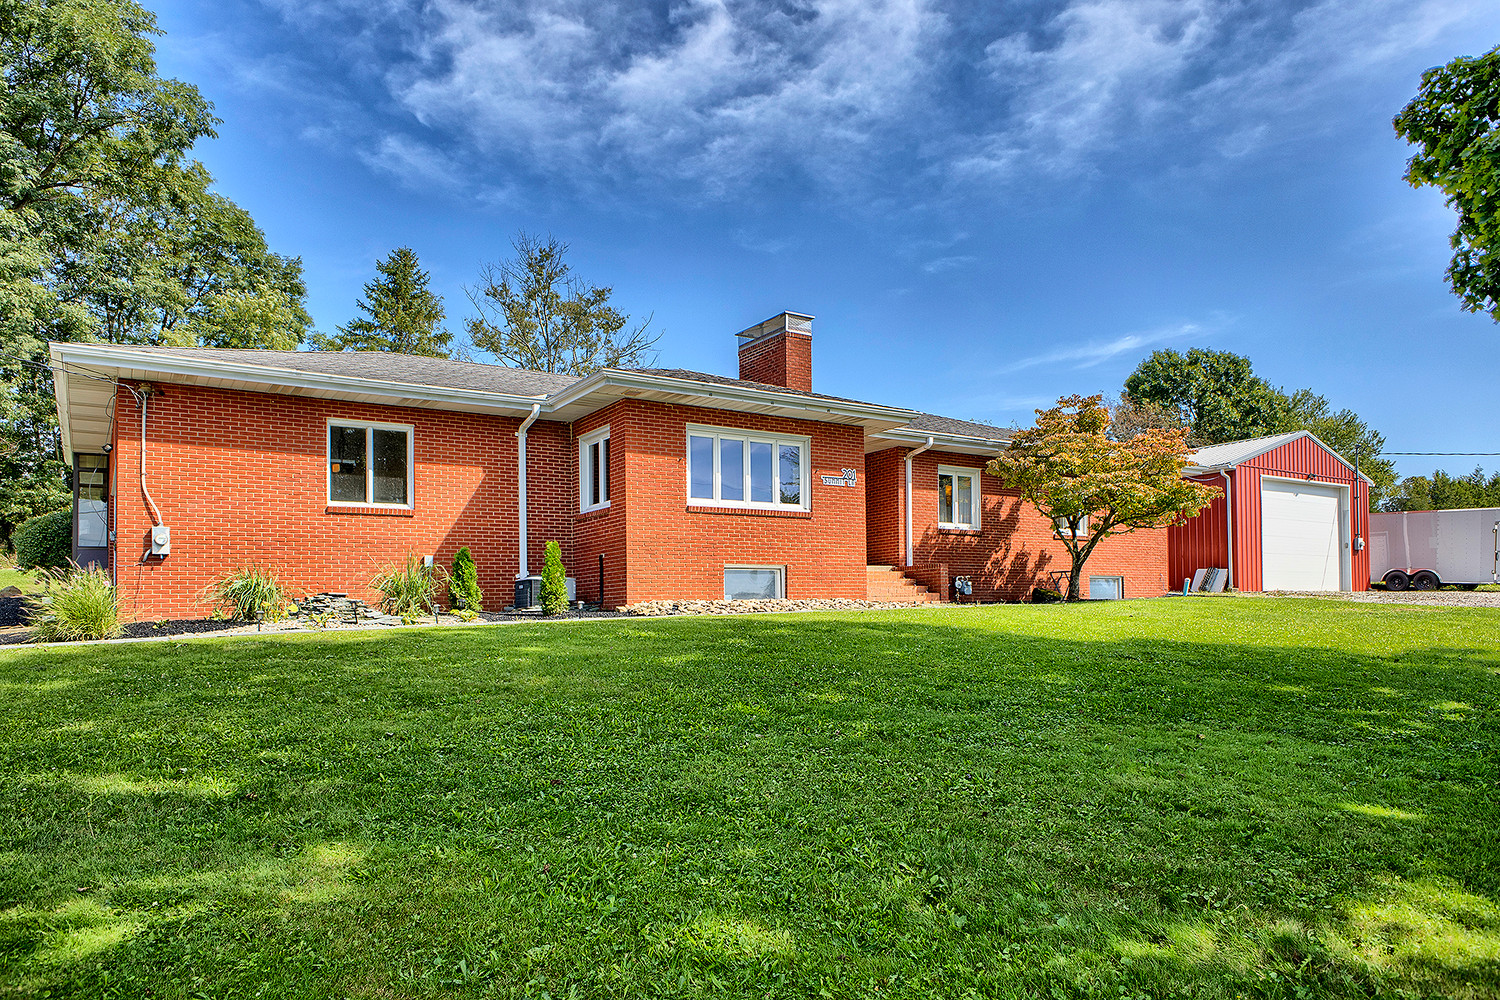
Red-brick ranch home with a broad lawn, chimney, and detached red garage.
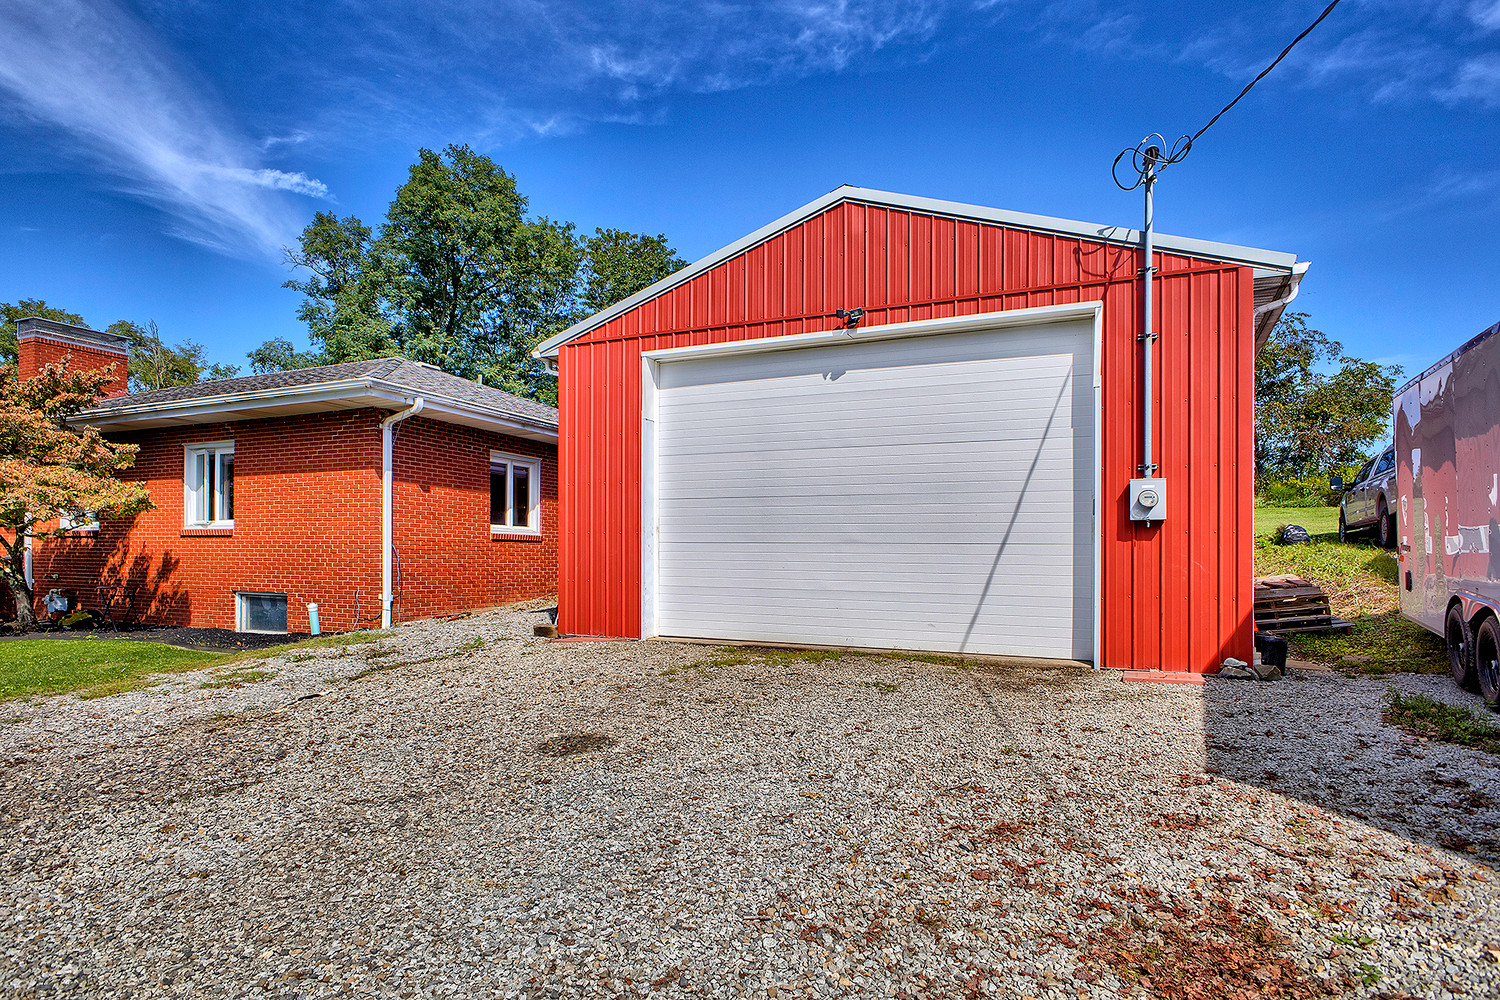
Red metal garage with a wide white door beside a brick house.
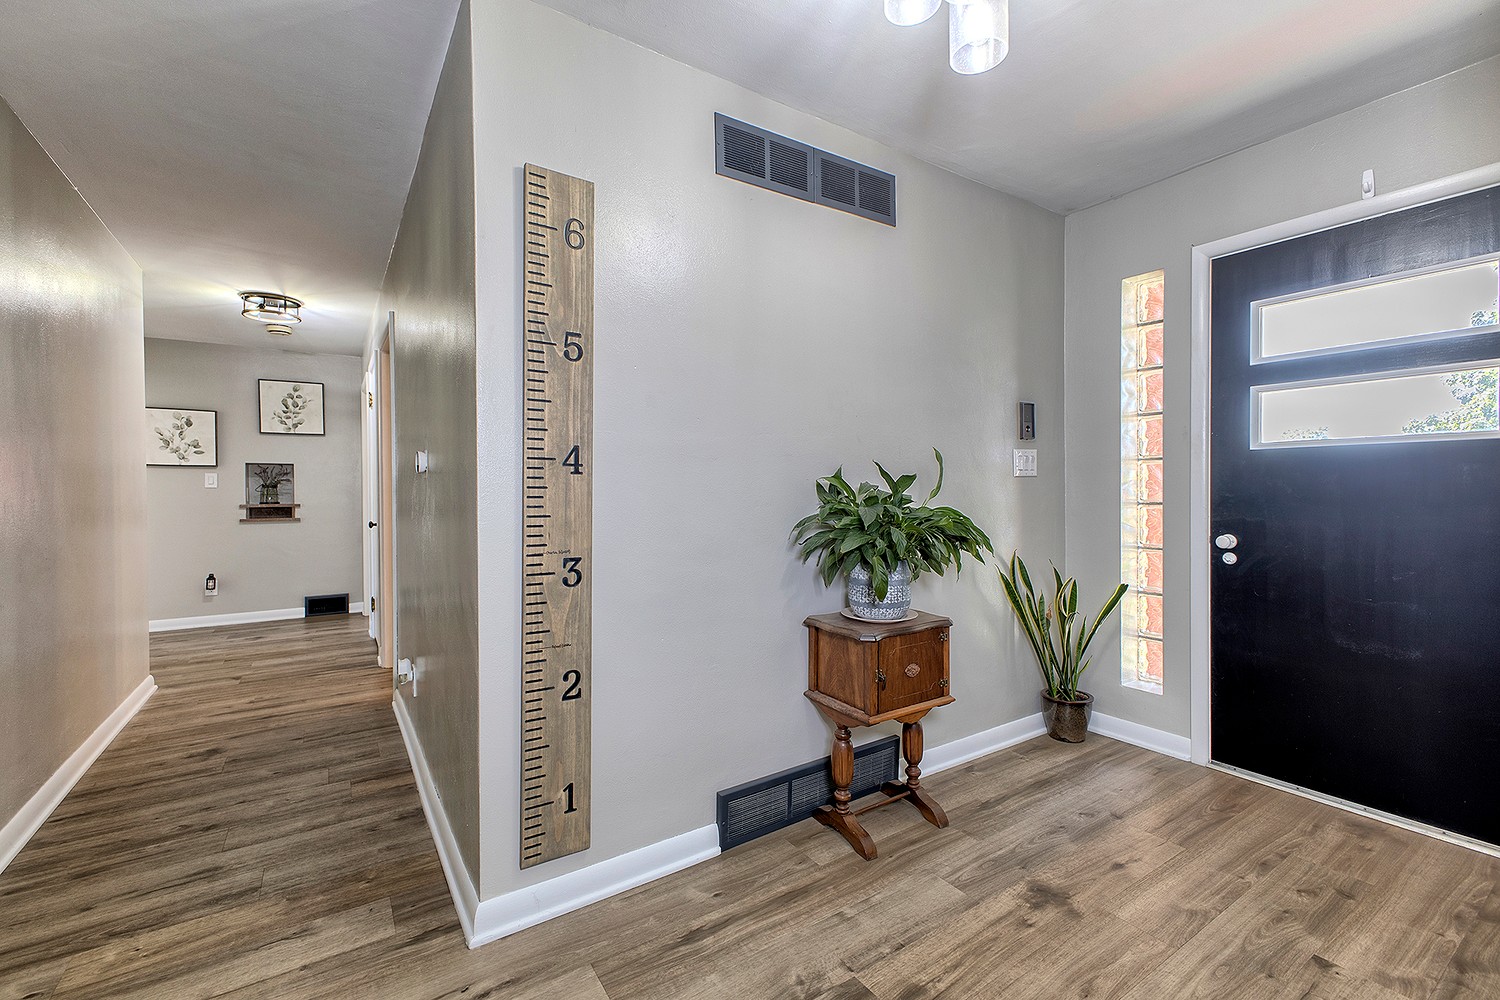
Entry foyer with black front door, wood-look flooring, hallway, and oversized ruler wall decor.
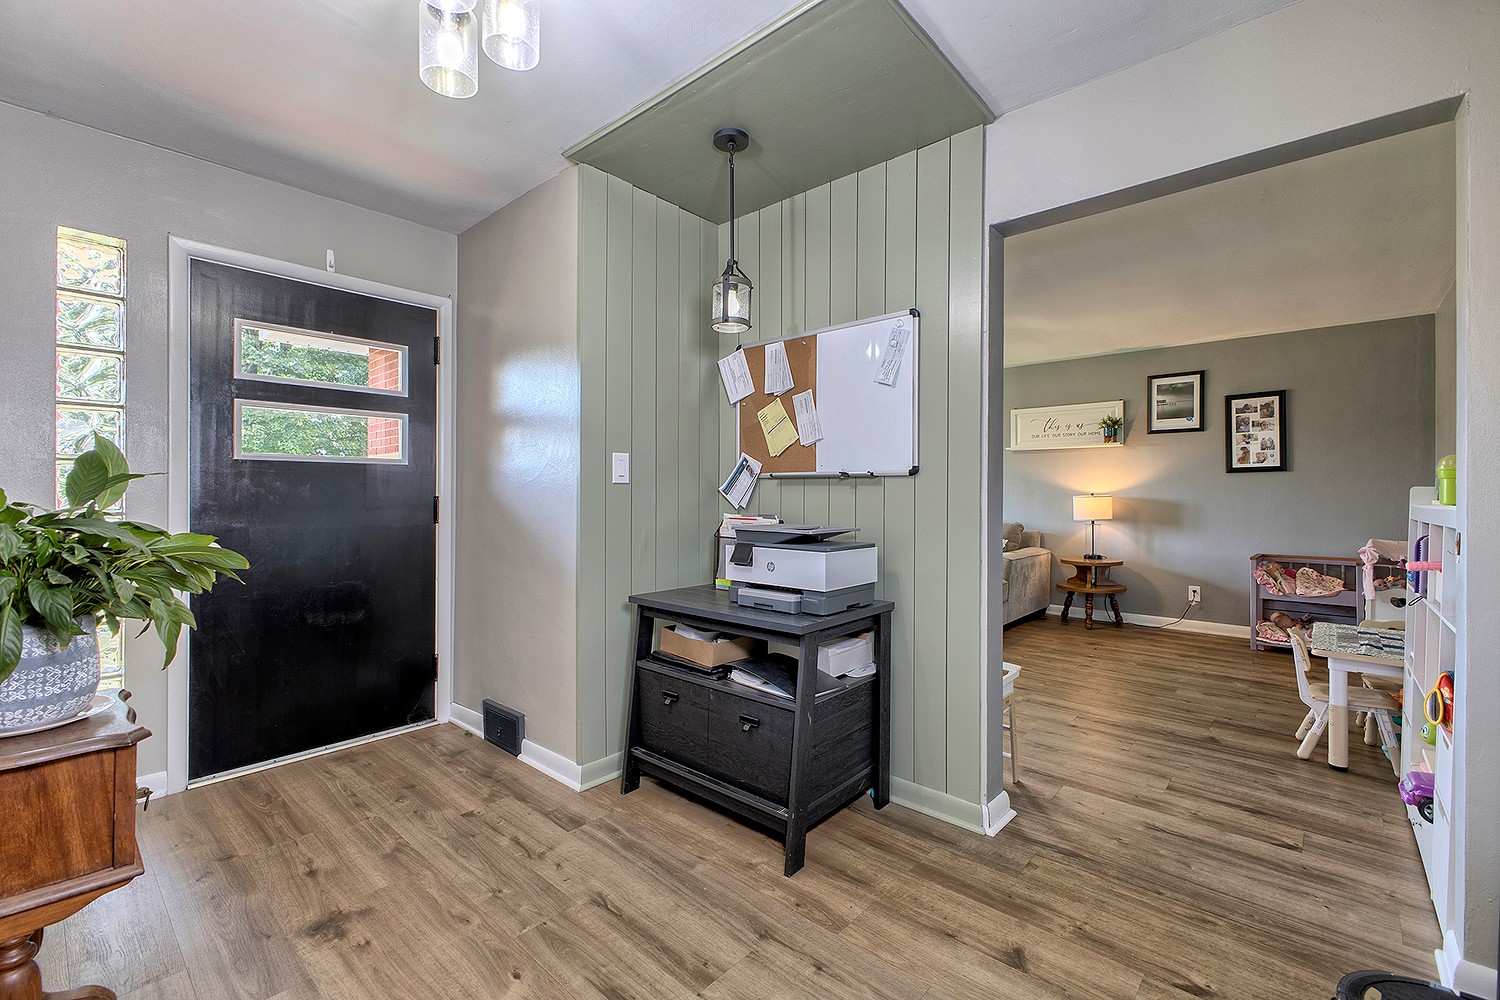
Entryway with a black front door, sage-green paneled nook, and view into a furnished living room.
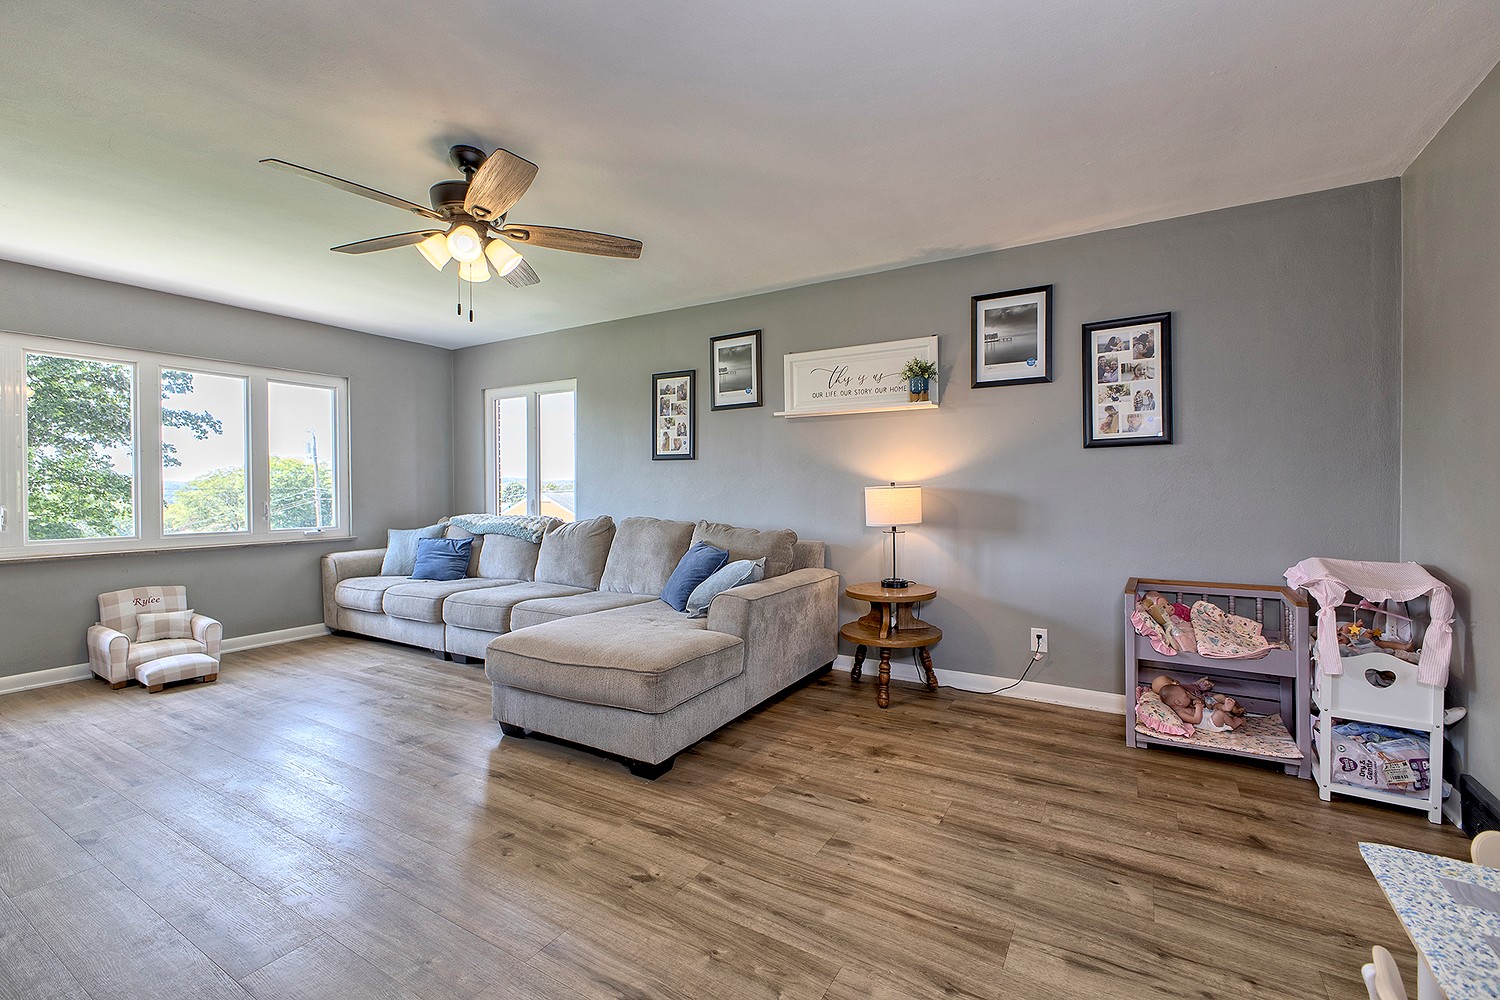
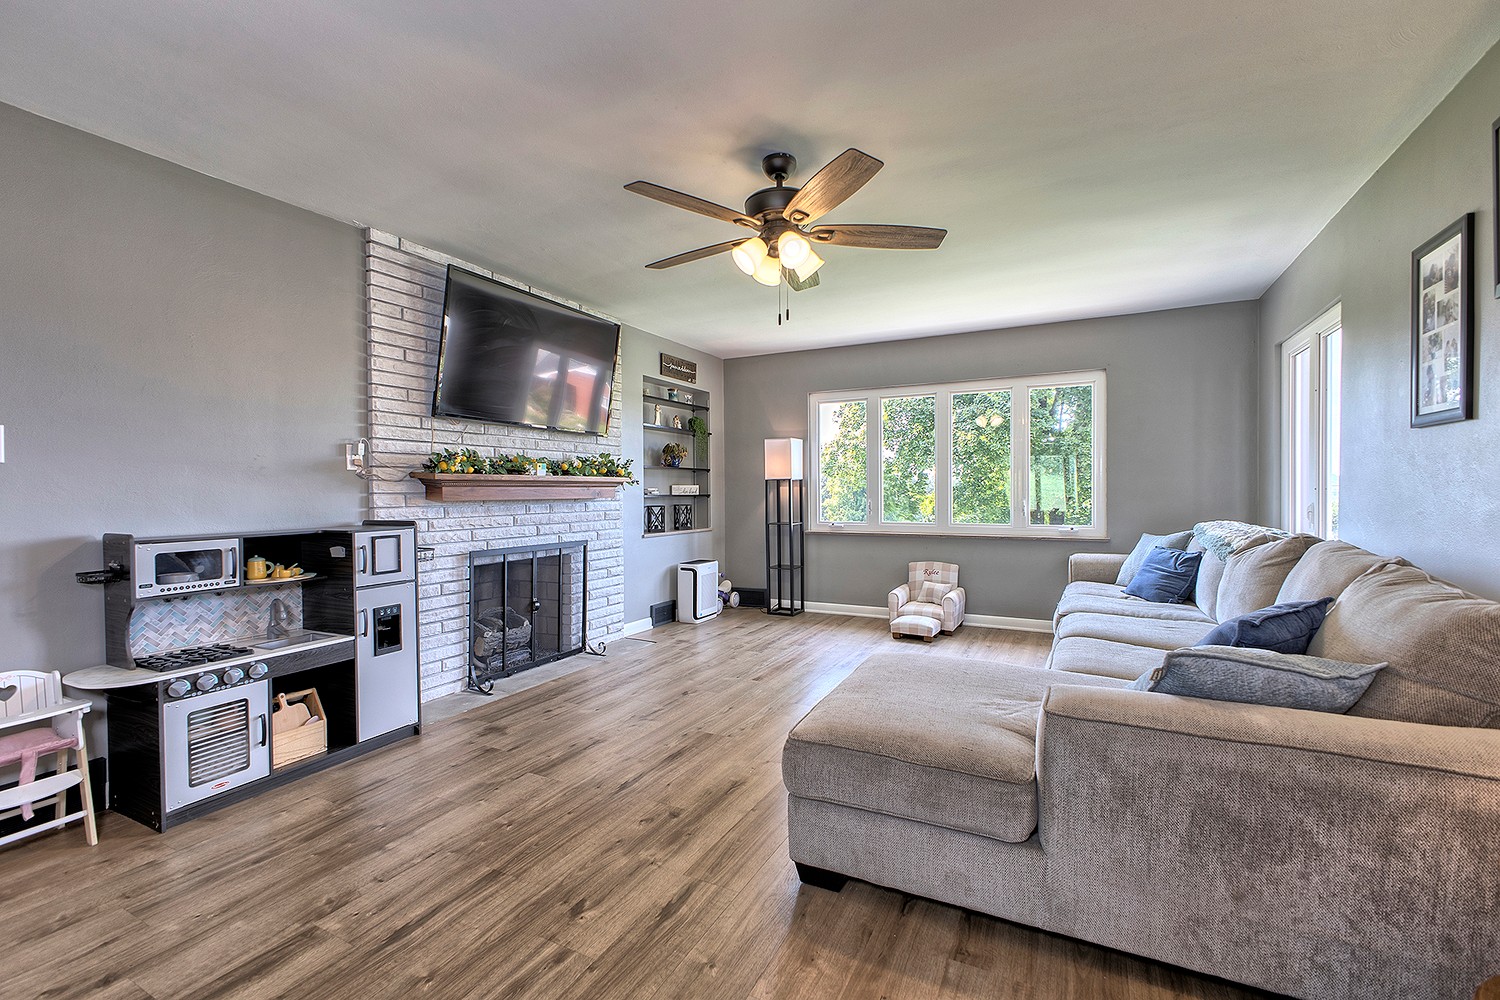
Living room with a large sectional sofa, ceiling fan, and wide windows overlooking trees.
Living room with a white brick fireplace, sectional sofa, and wide windows overlooking trees.
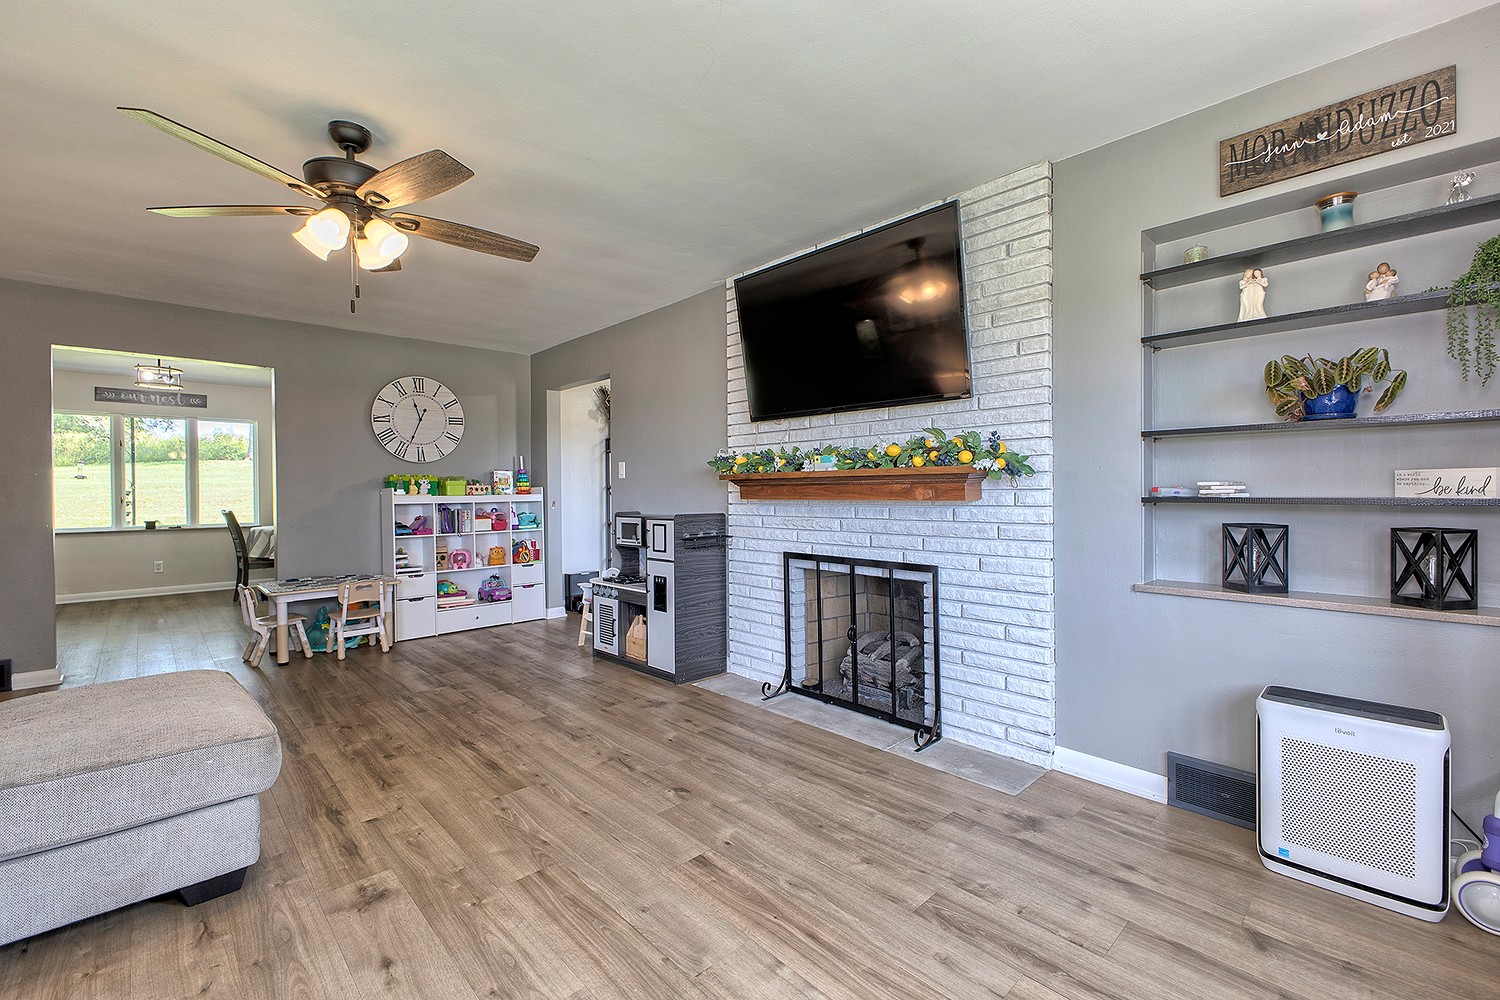
Living room with a white brick fireplace, wall-mounted TV, and adjoining play area.
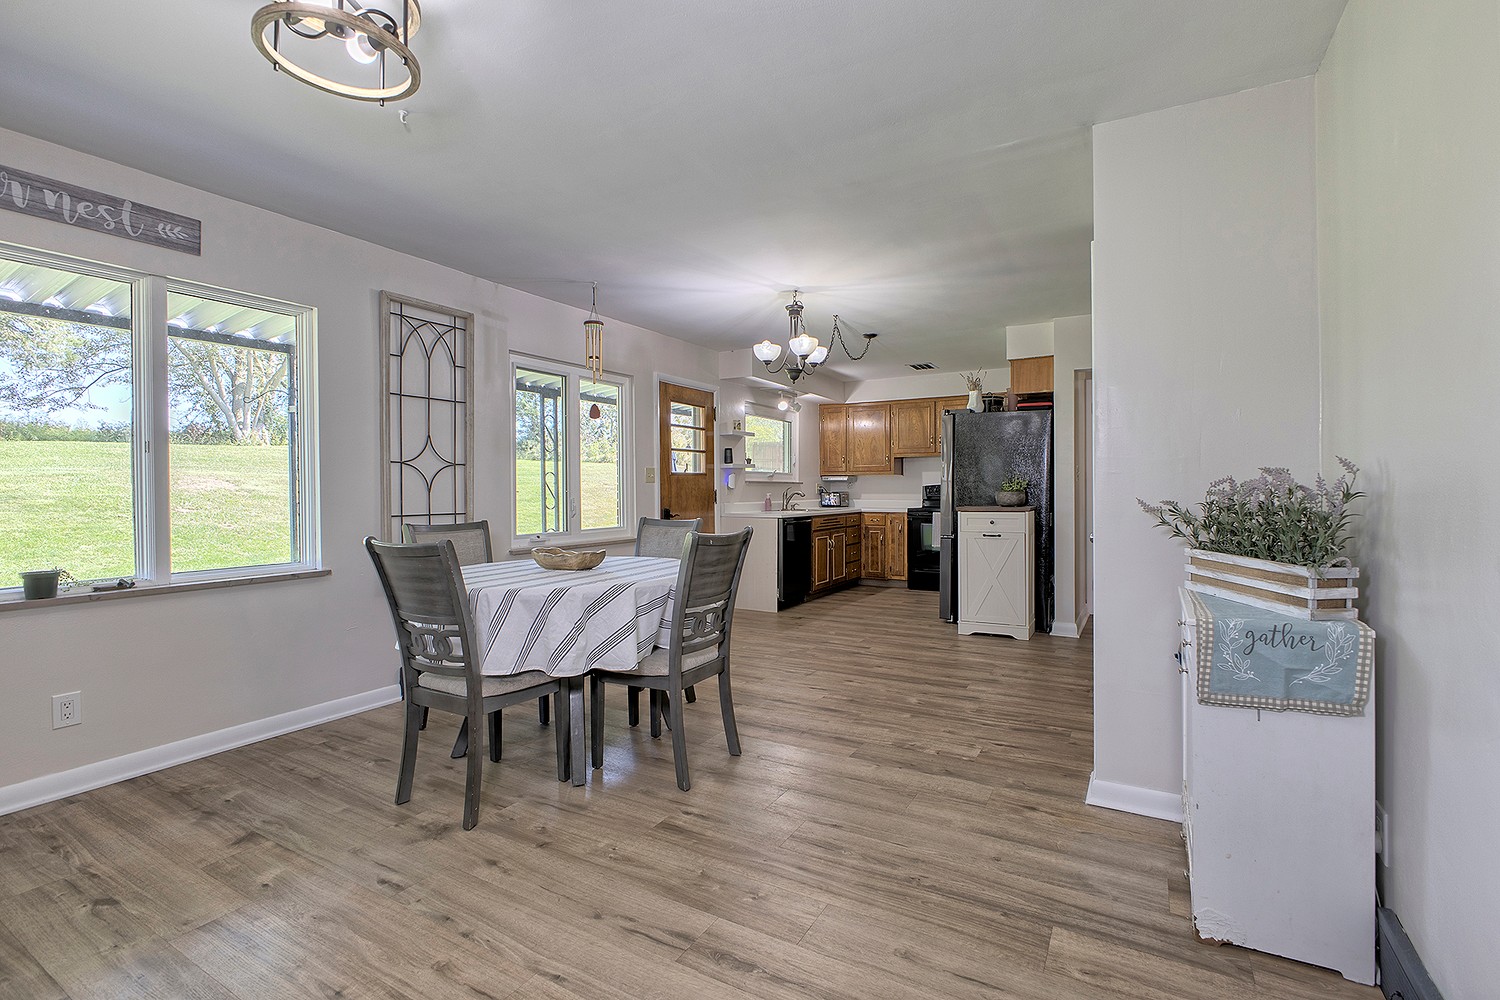
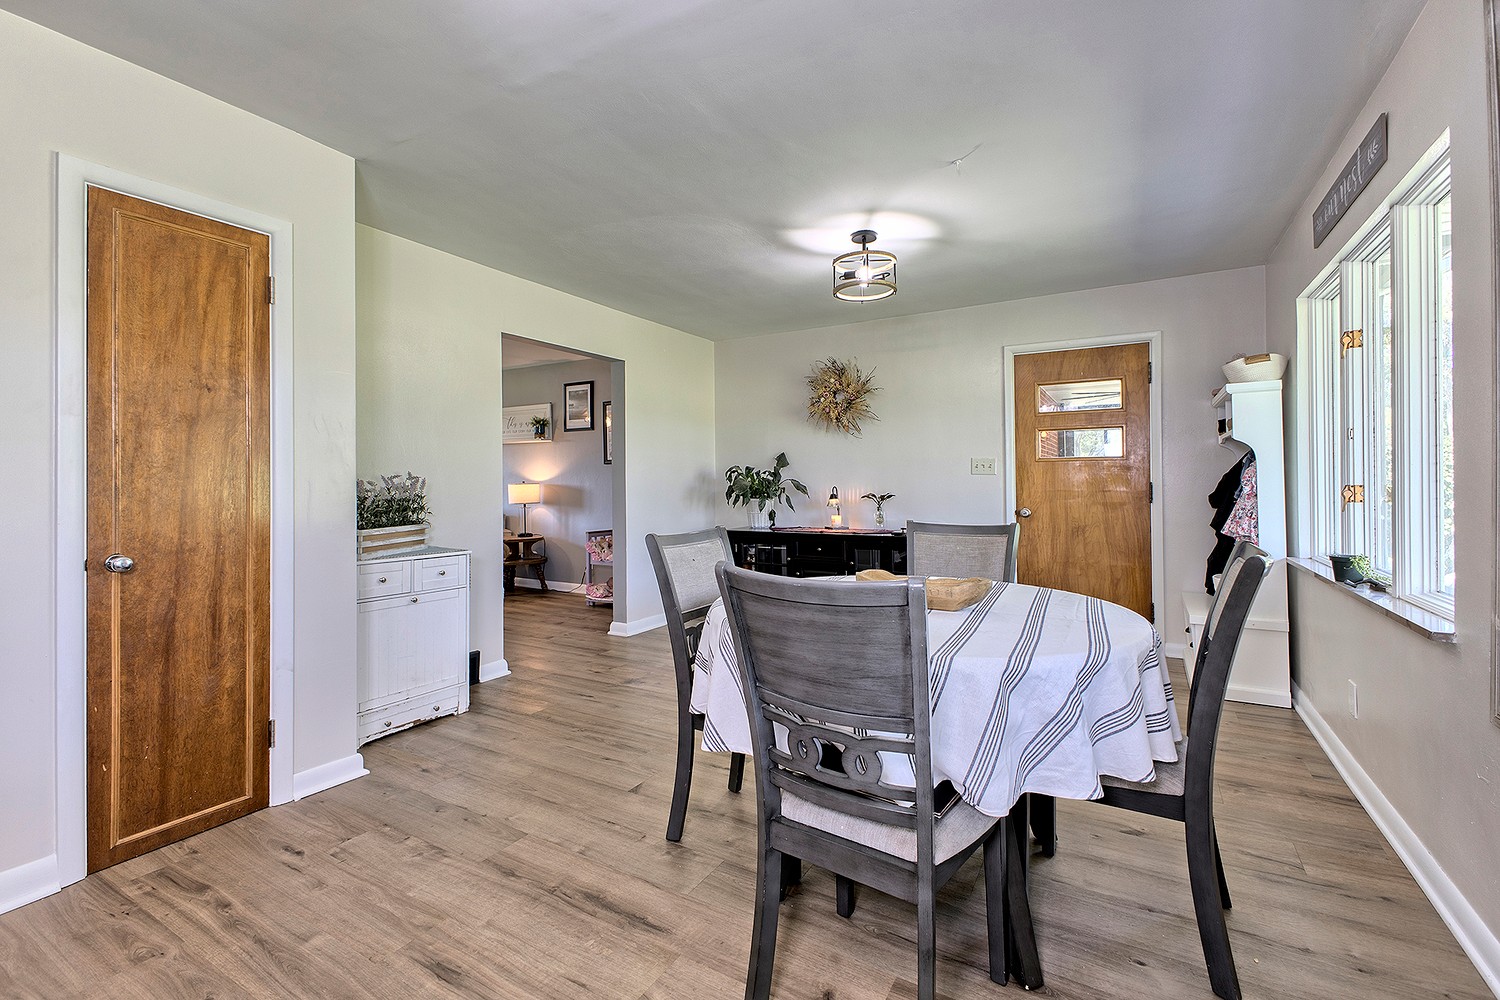
Dining area with a striped tablecloth, large windows, and an open kitchen with wood cabinets.
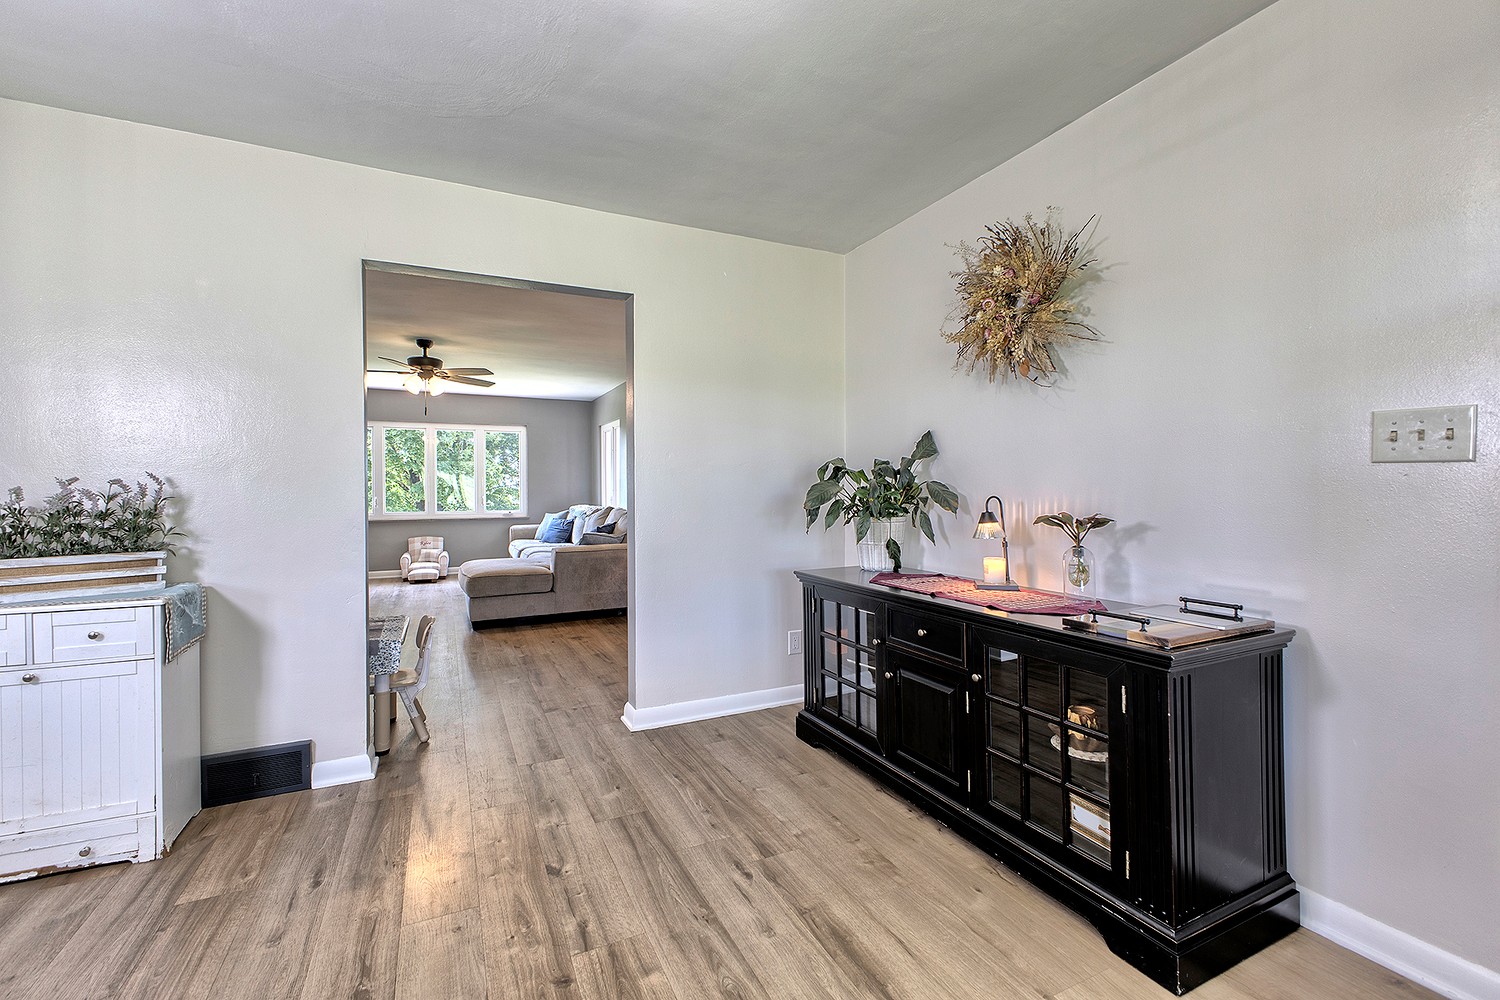
Dining area with wood-look flooring and a black glass-front sideboard, opening to the living room.
Dining room with a round table, gray chairs, wood-look floors, and large windows.
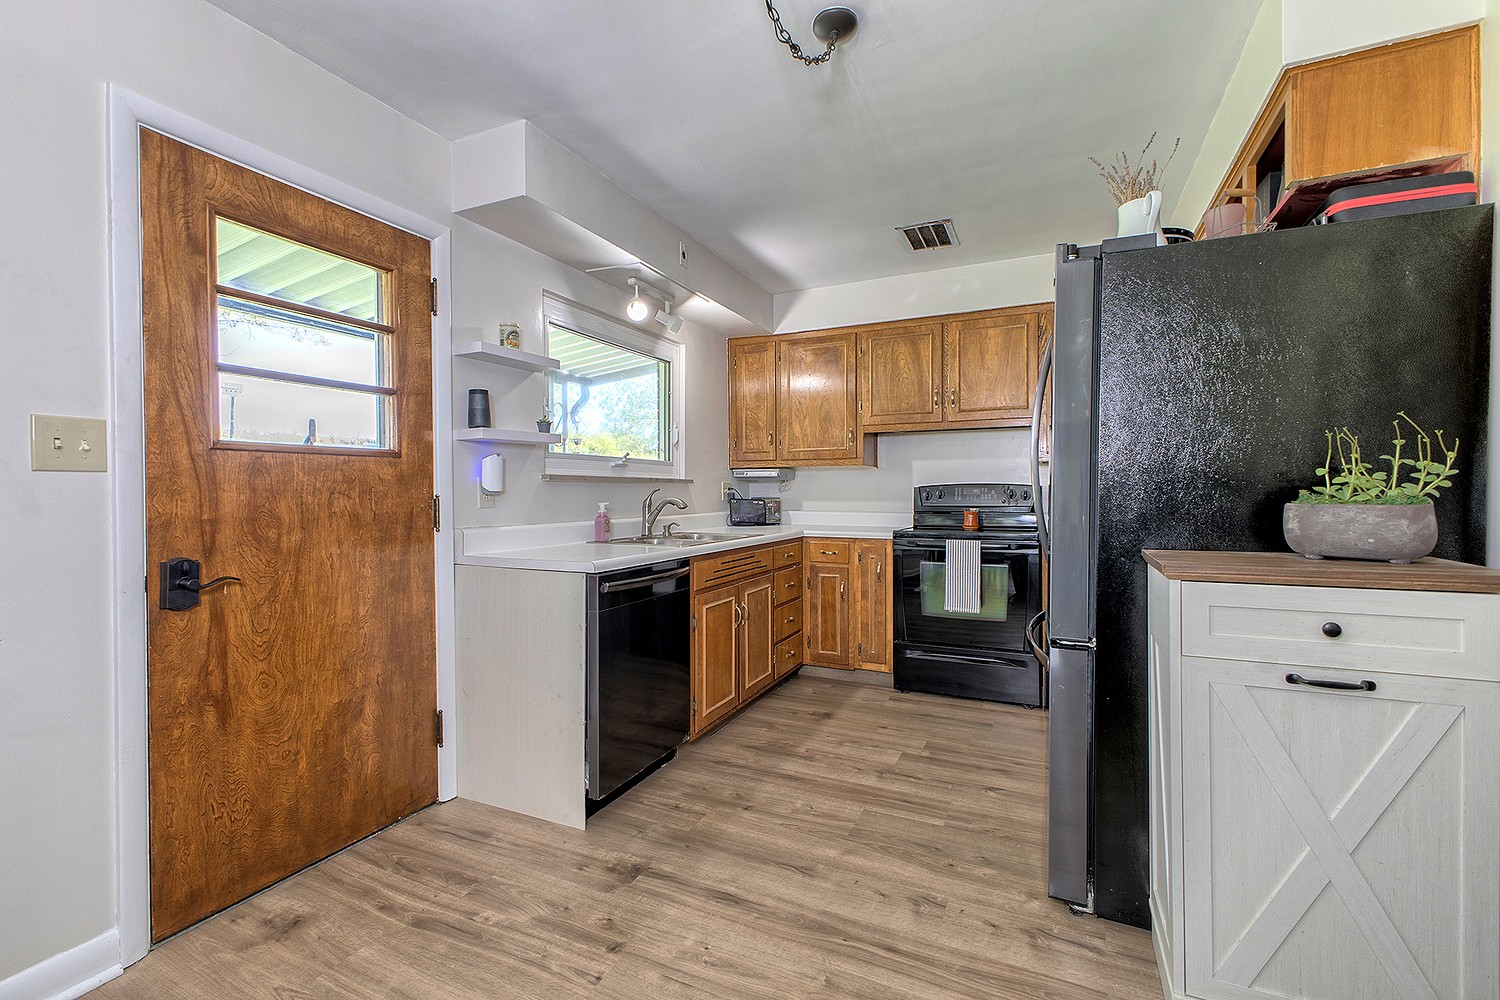
Kitchen with warm wood cabinets, black appliances, and a wood-framed exterior door.
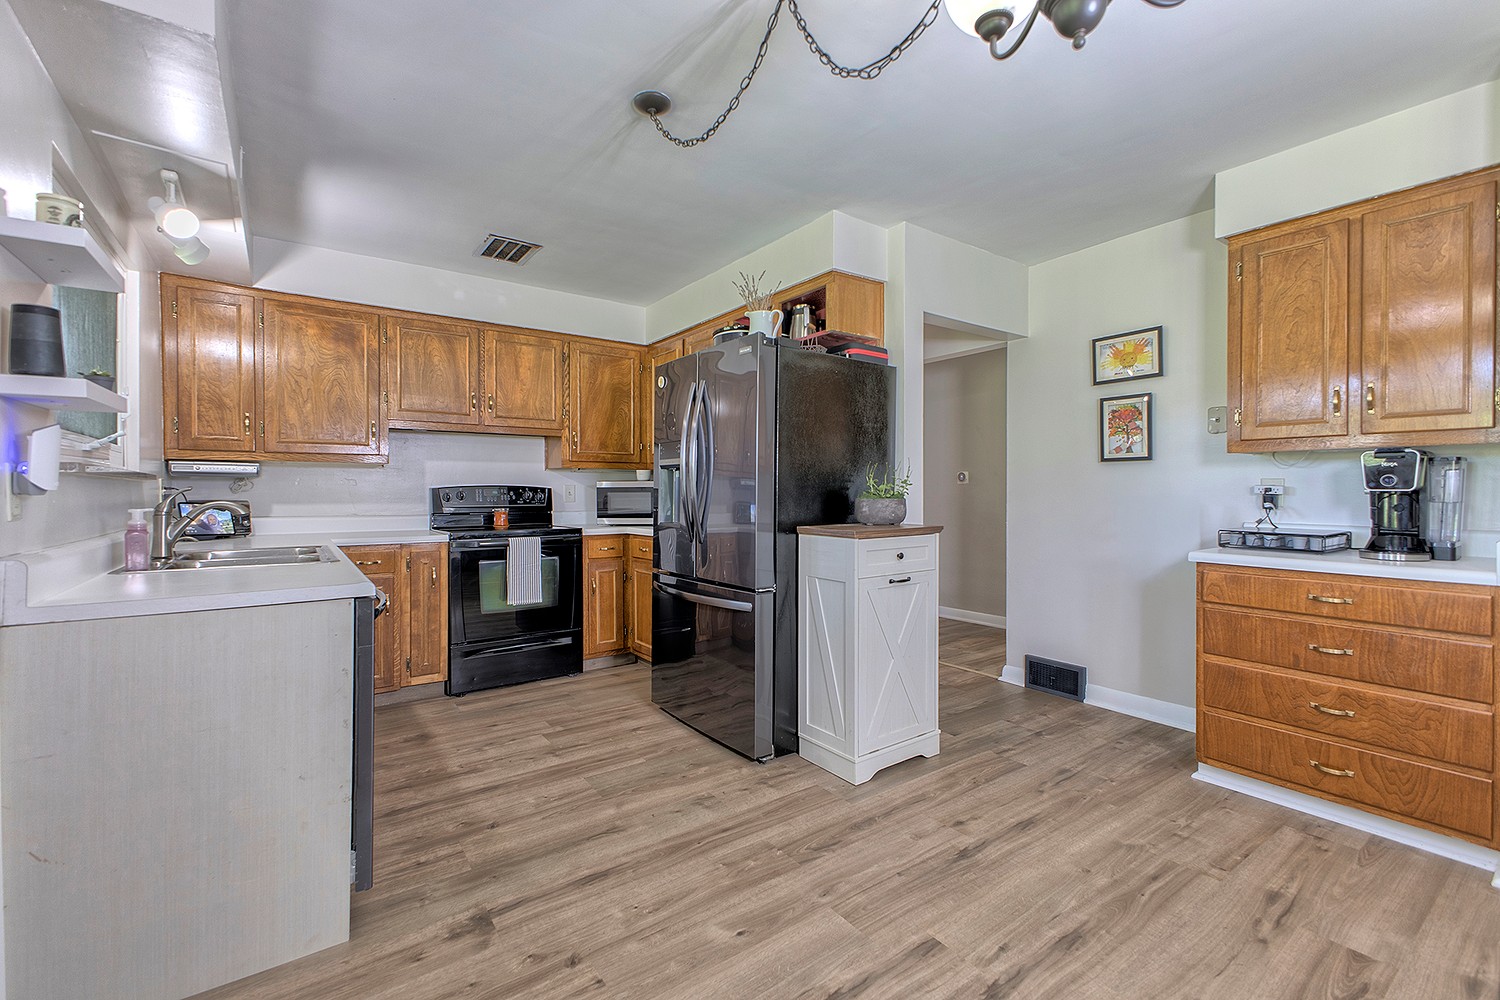
Kitchen with warm wood cabinets, stainless appliances, and wide-plank flooring.
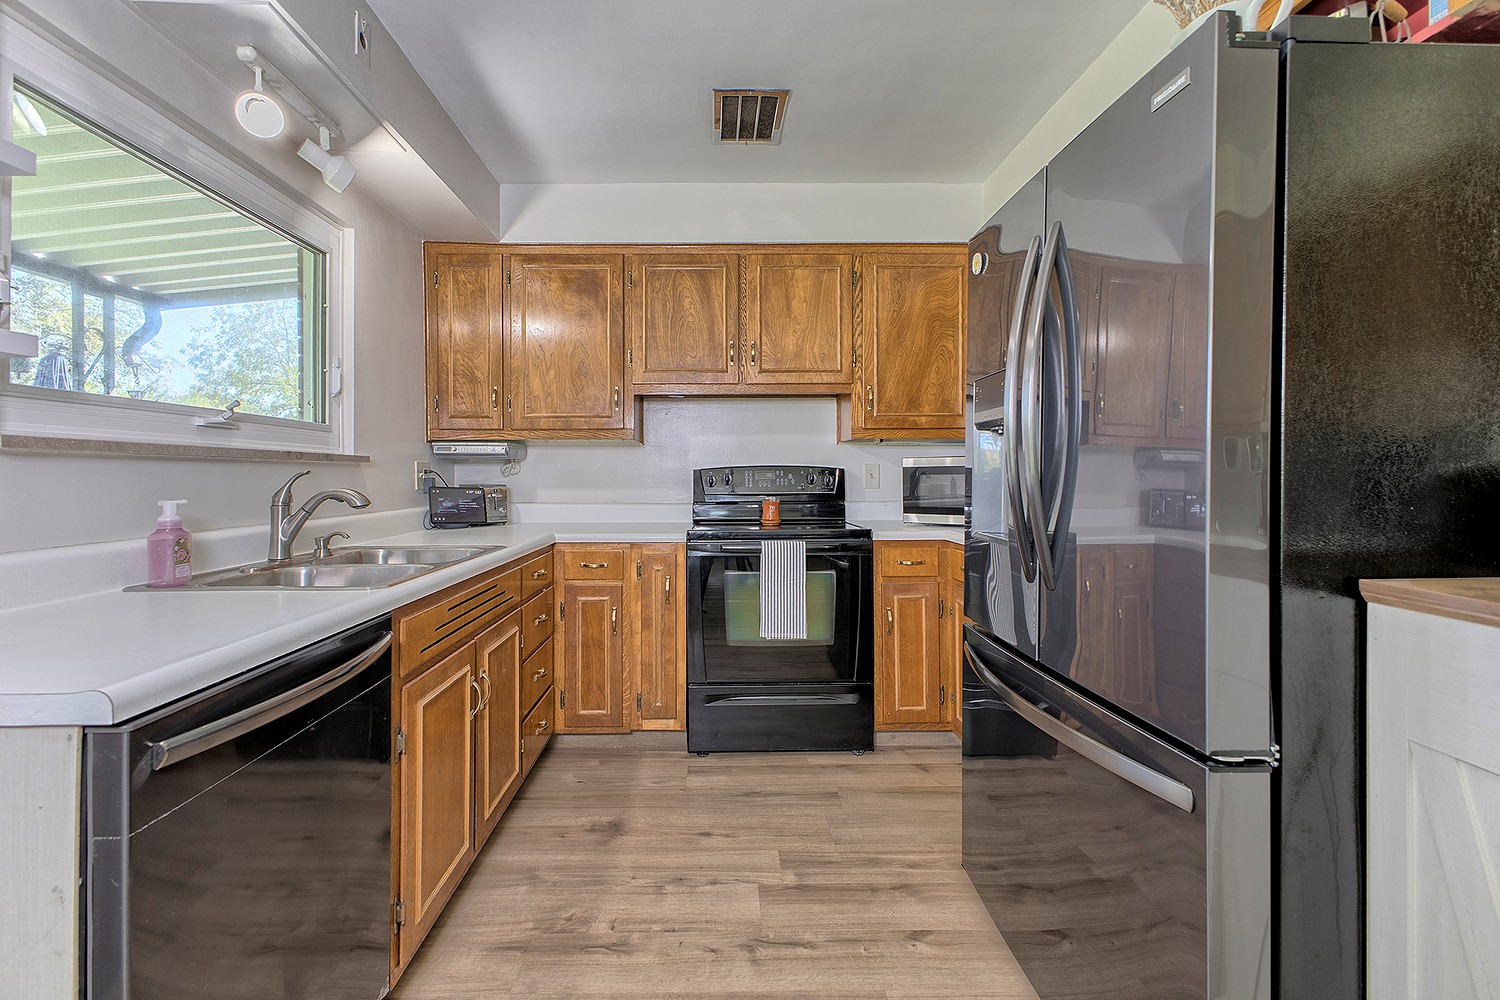
Kitchen with honey-colored cabinets, stainless steel appliances, and a window over the sink.
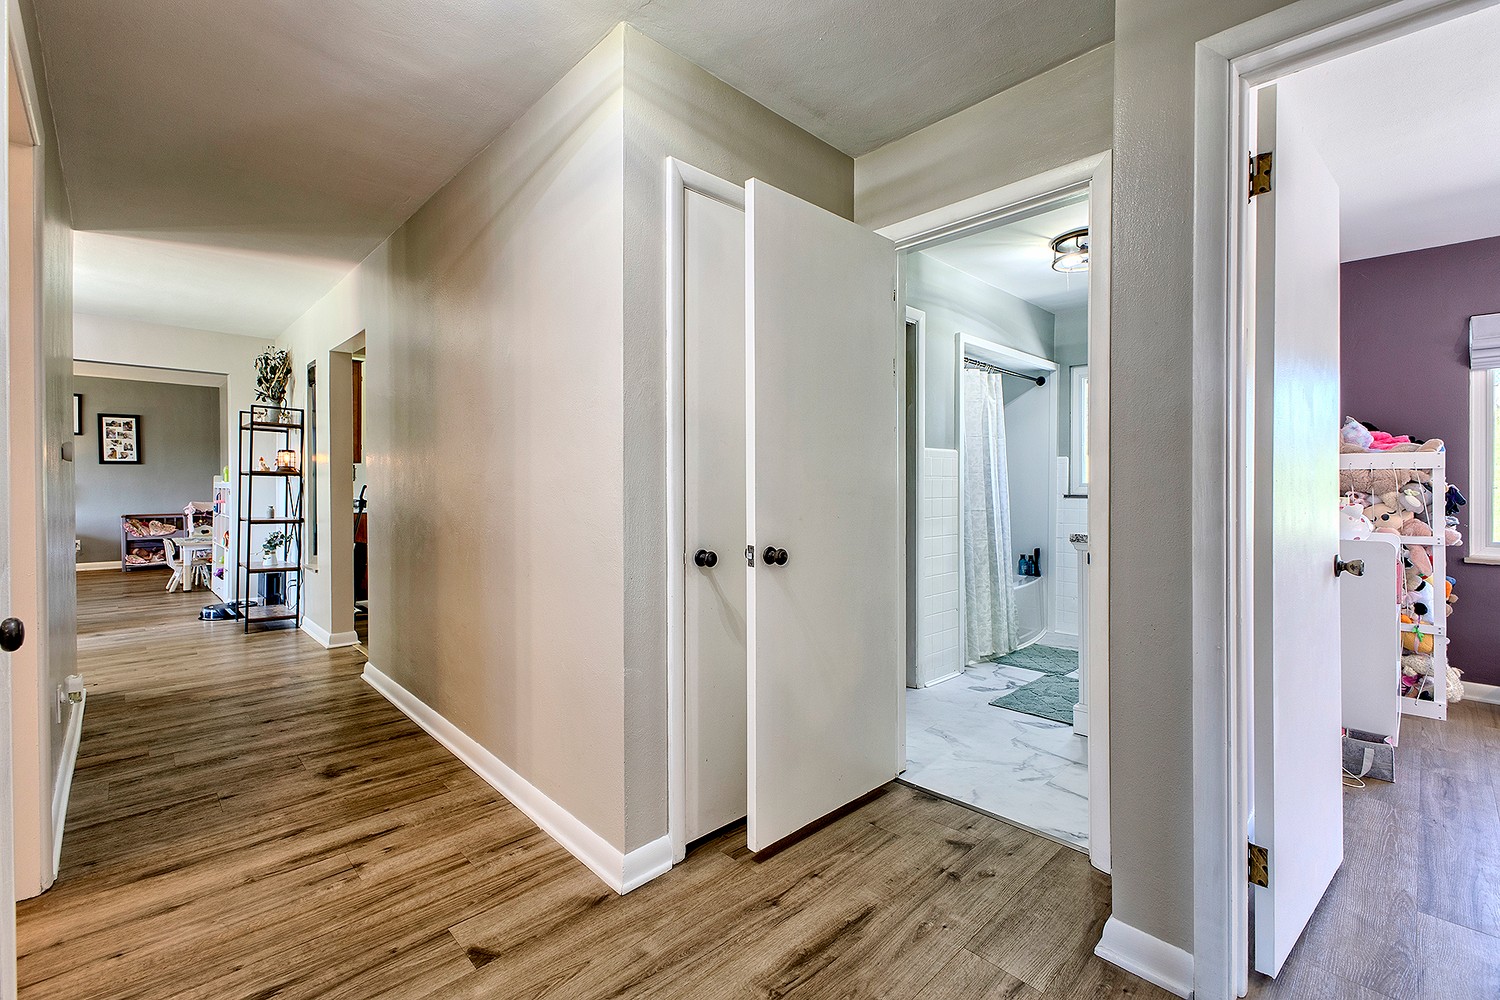
Hallway with wood-look flooring, opening to a tiled bathroom and a child's bedroom.
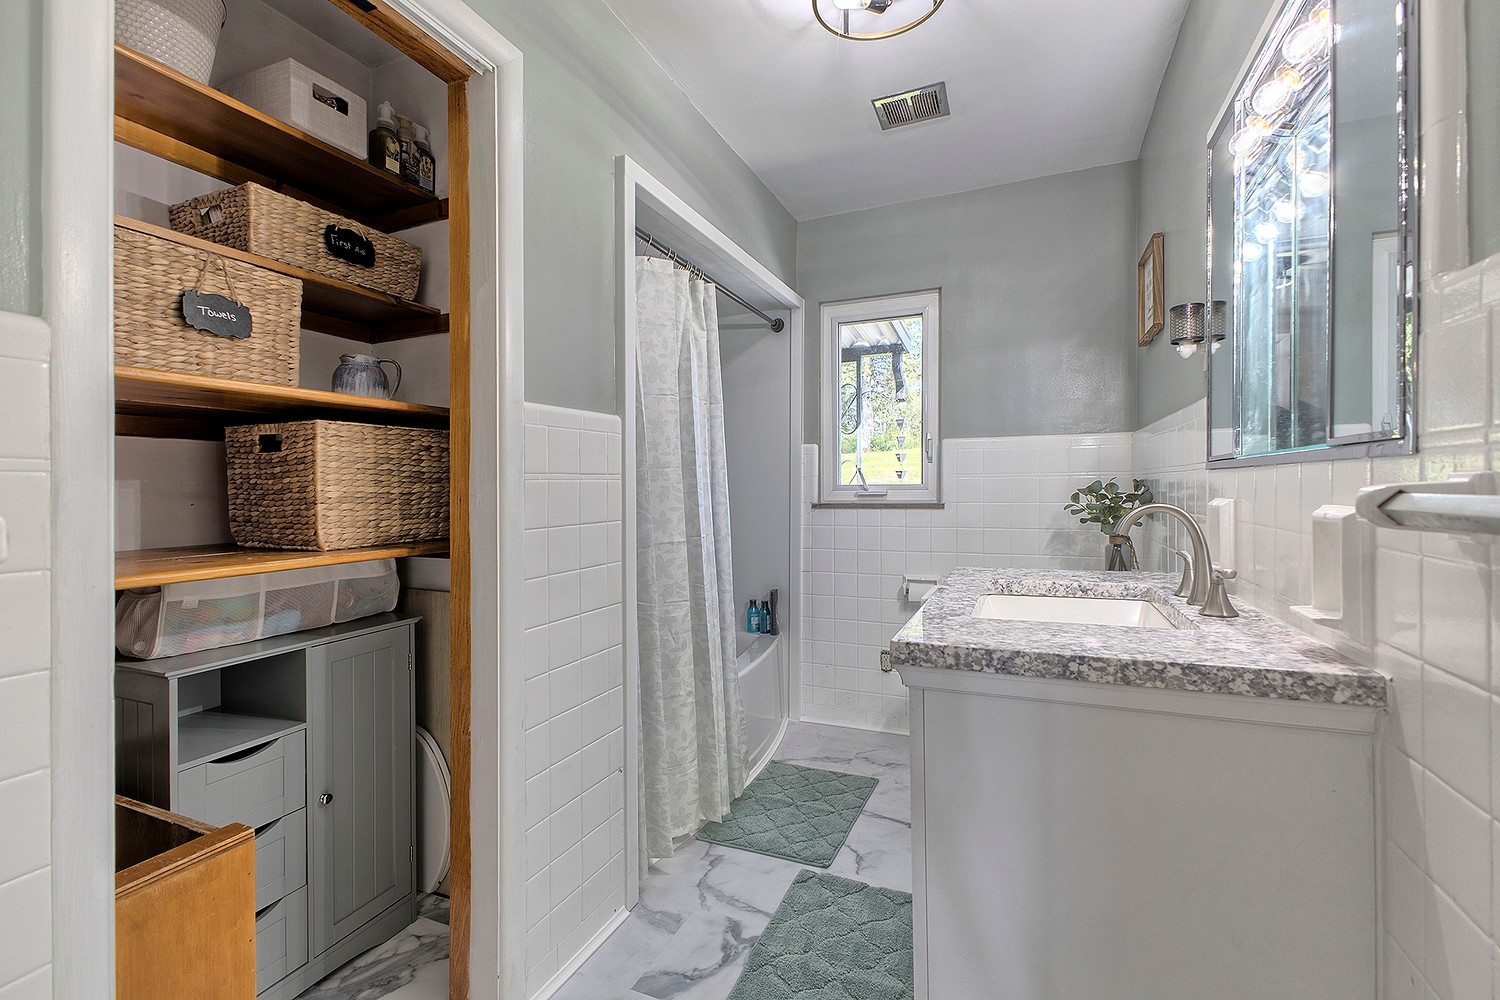
Bathroom with a granite vanity, tiled shower, and open storage shelves with woven baskets.
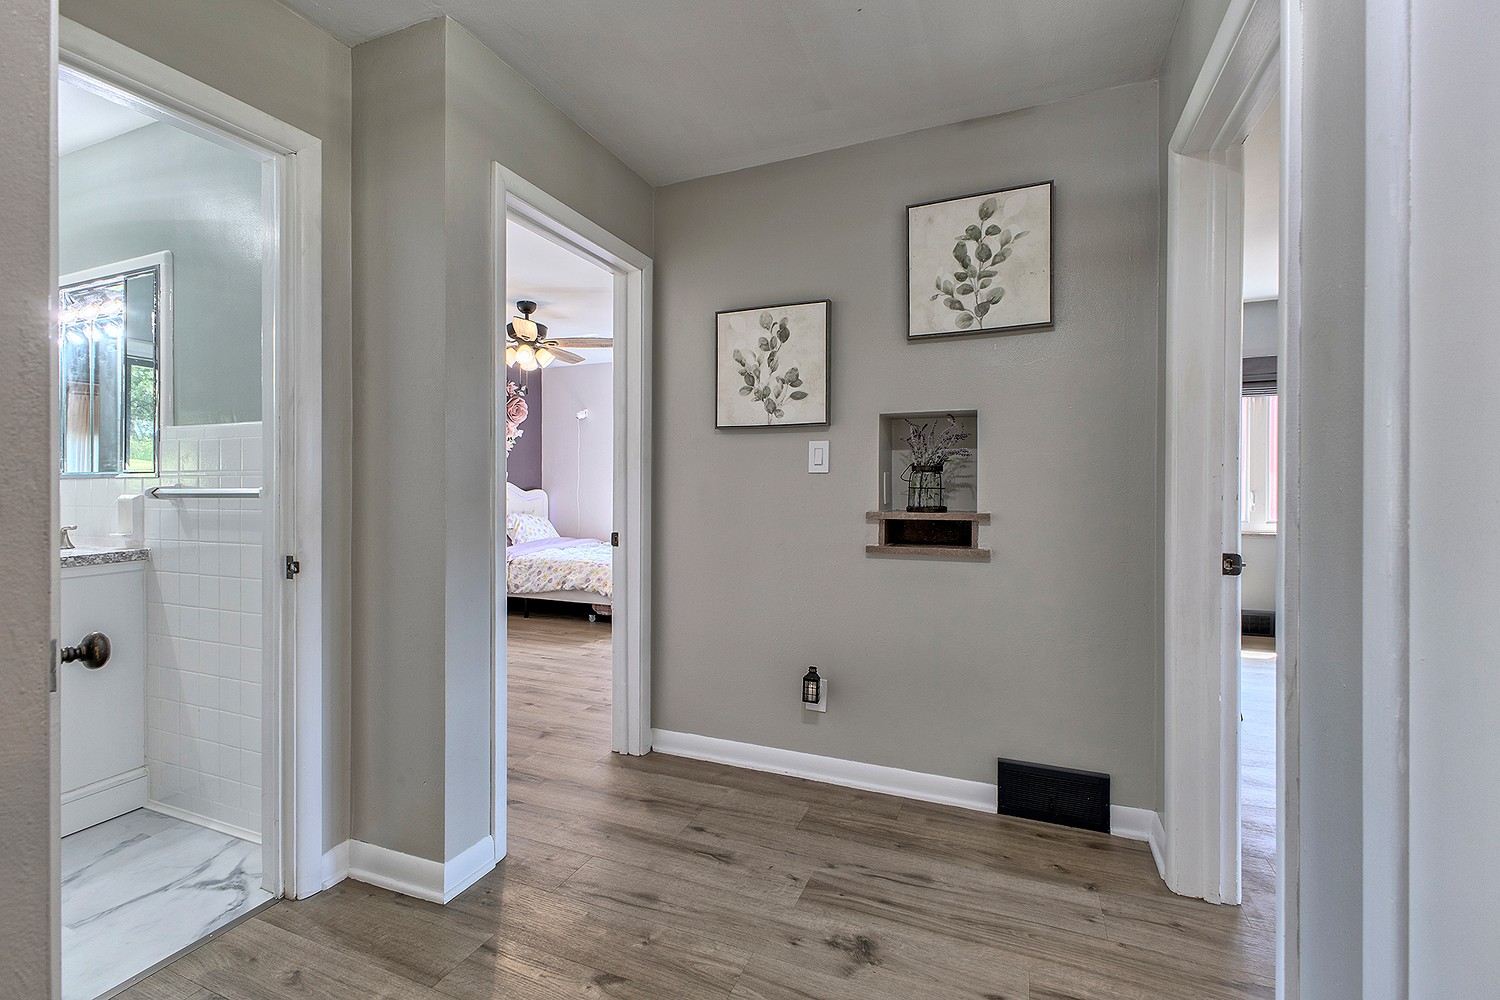
Hallway with wood-look flooring, framed botanical art, and doorways to a bathroom and bedroom.
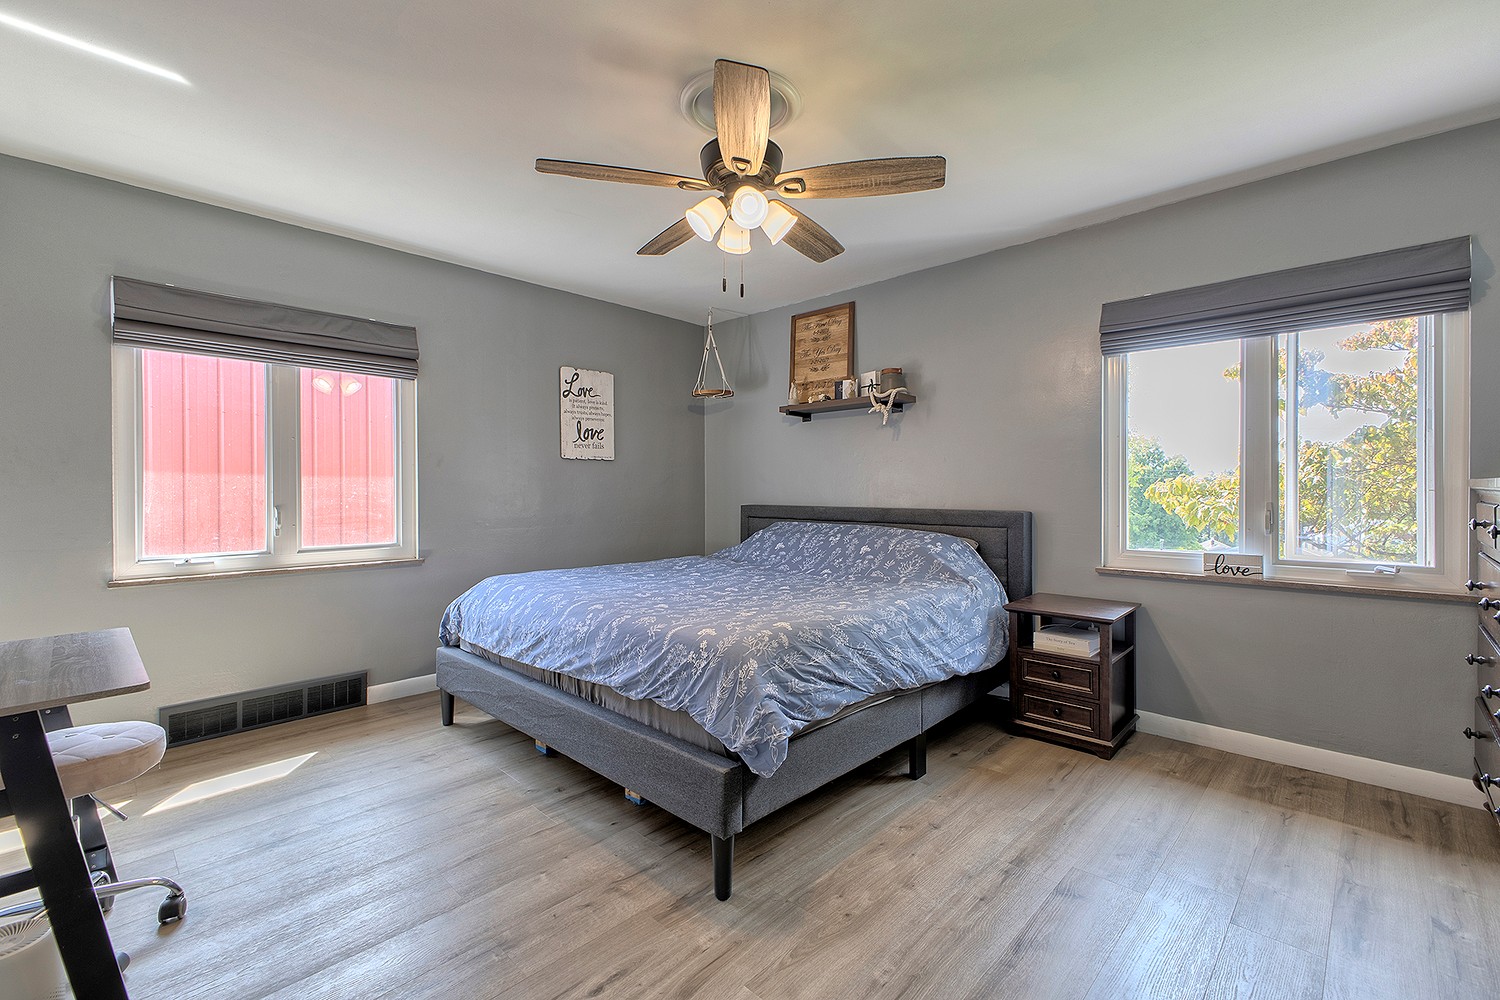
Bedroom with a gray upholstered bed, ceiling fan, and two windows overlooking trees.
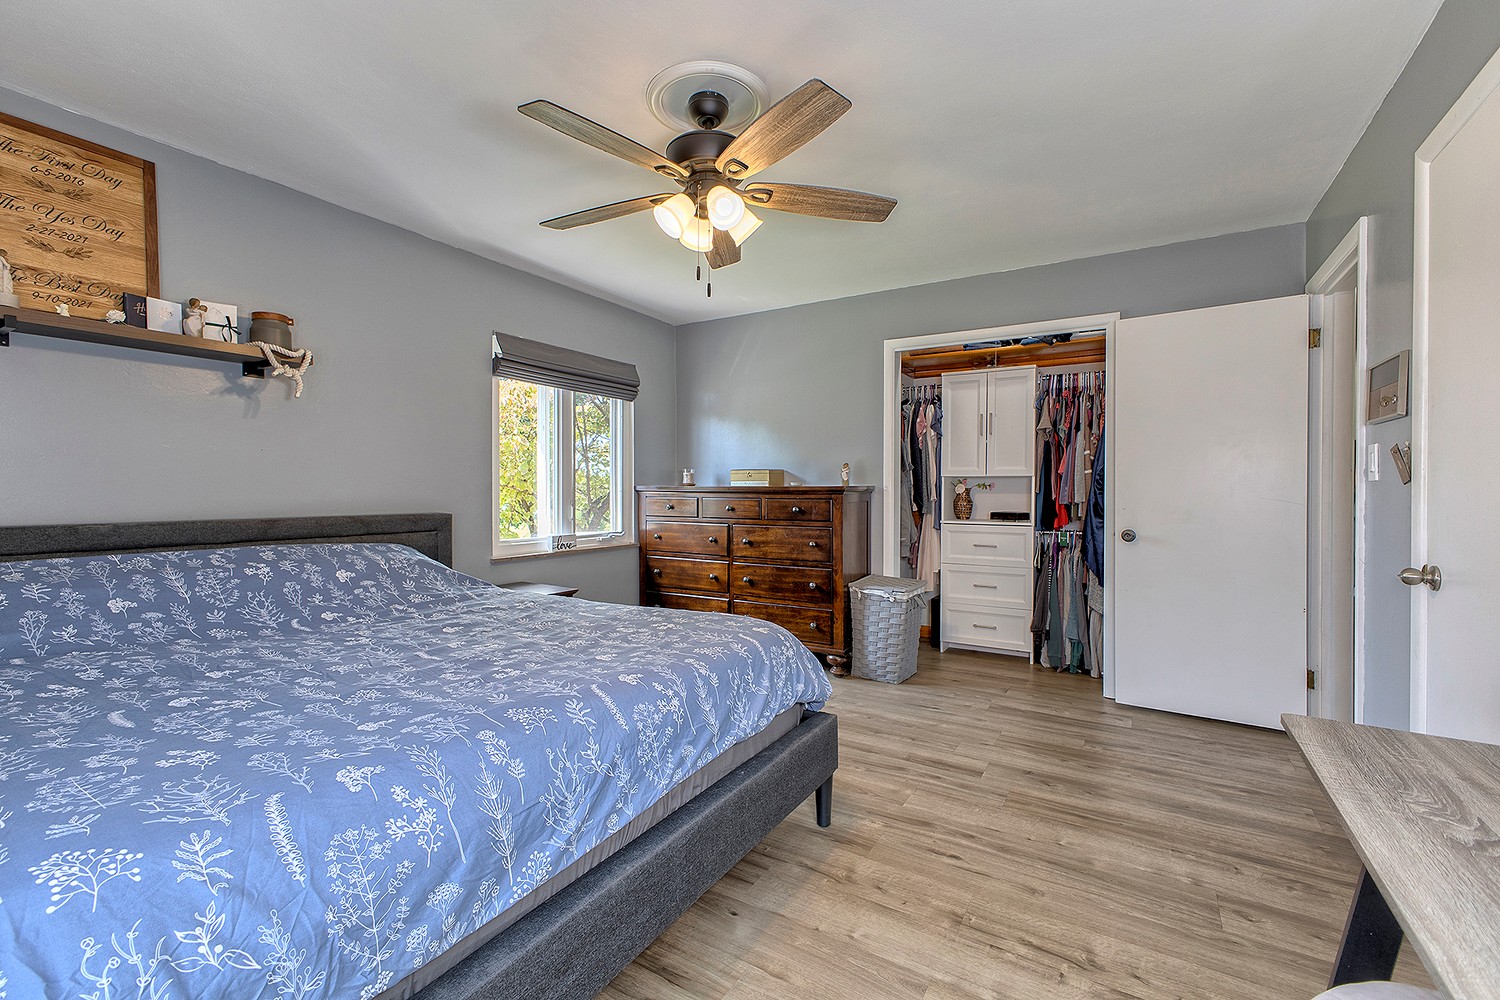
Bedroom with a blue patterned bedspread, wooden dresser, and open closet.
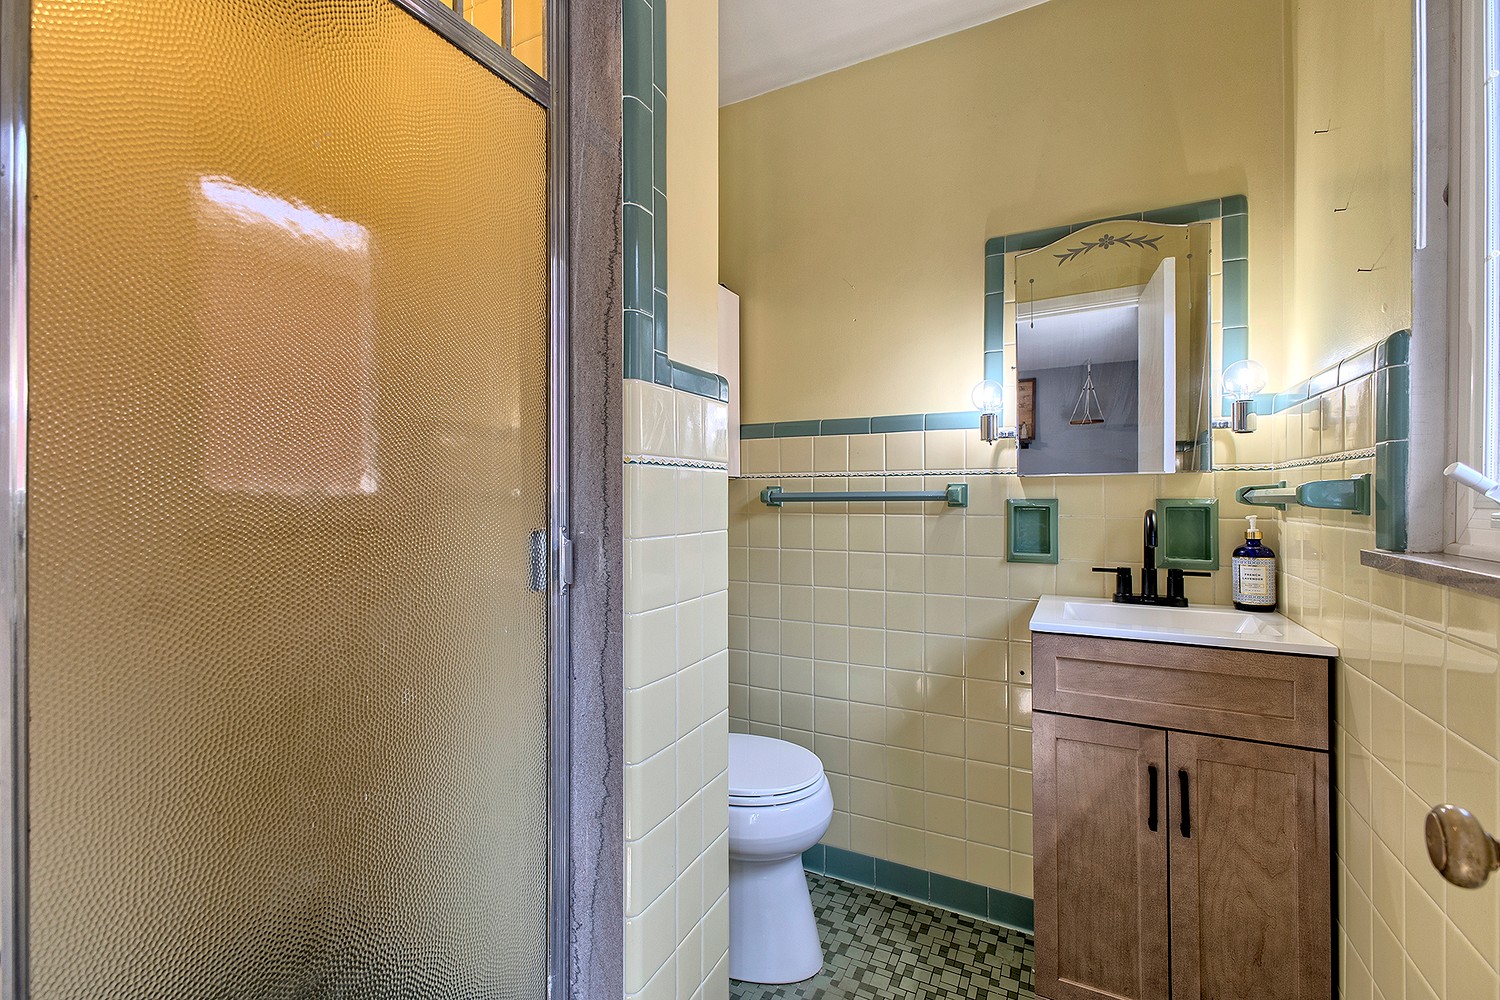
Bathroom with cream tile, teal accents, a frosted-glass shower, and a wood vanity.
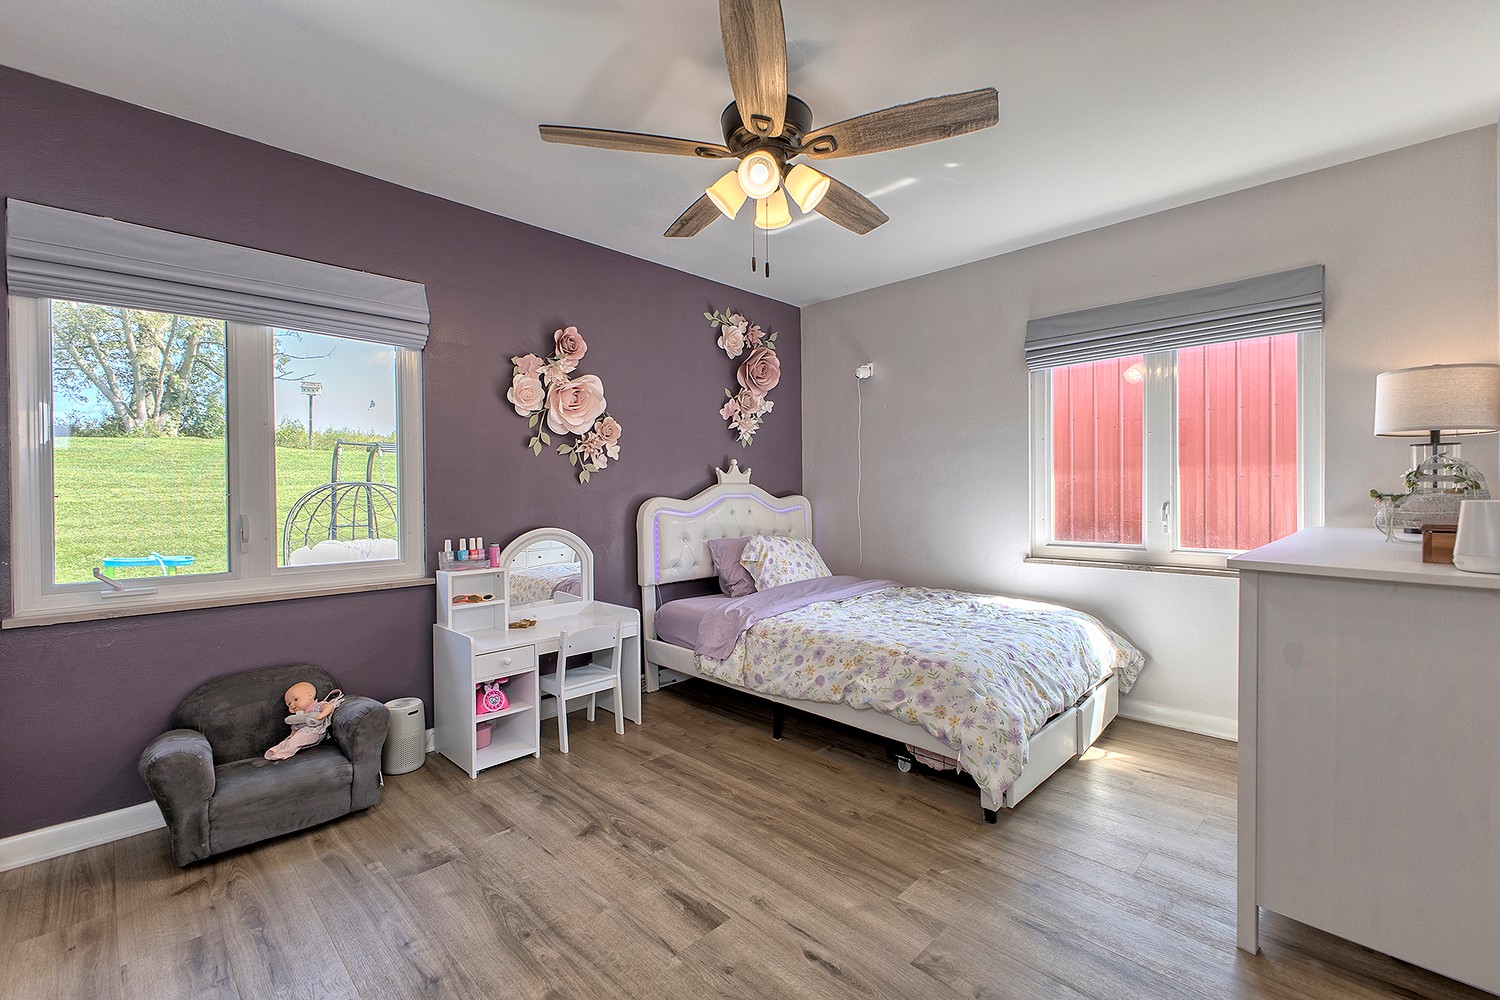
Bedroom with a lavender accent wall, floral bedding, and two large windows.
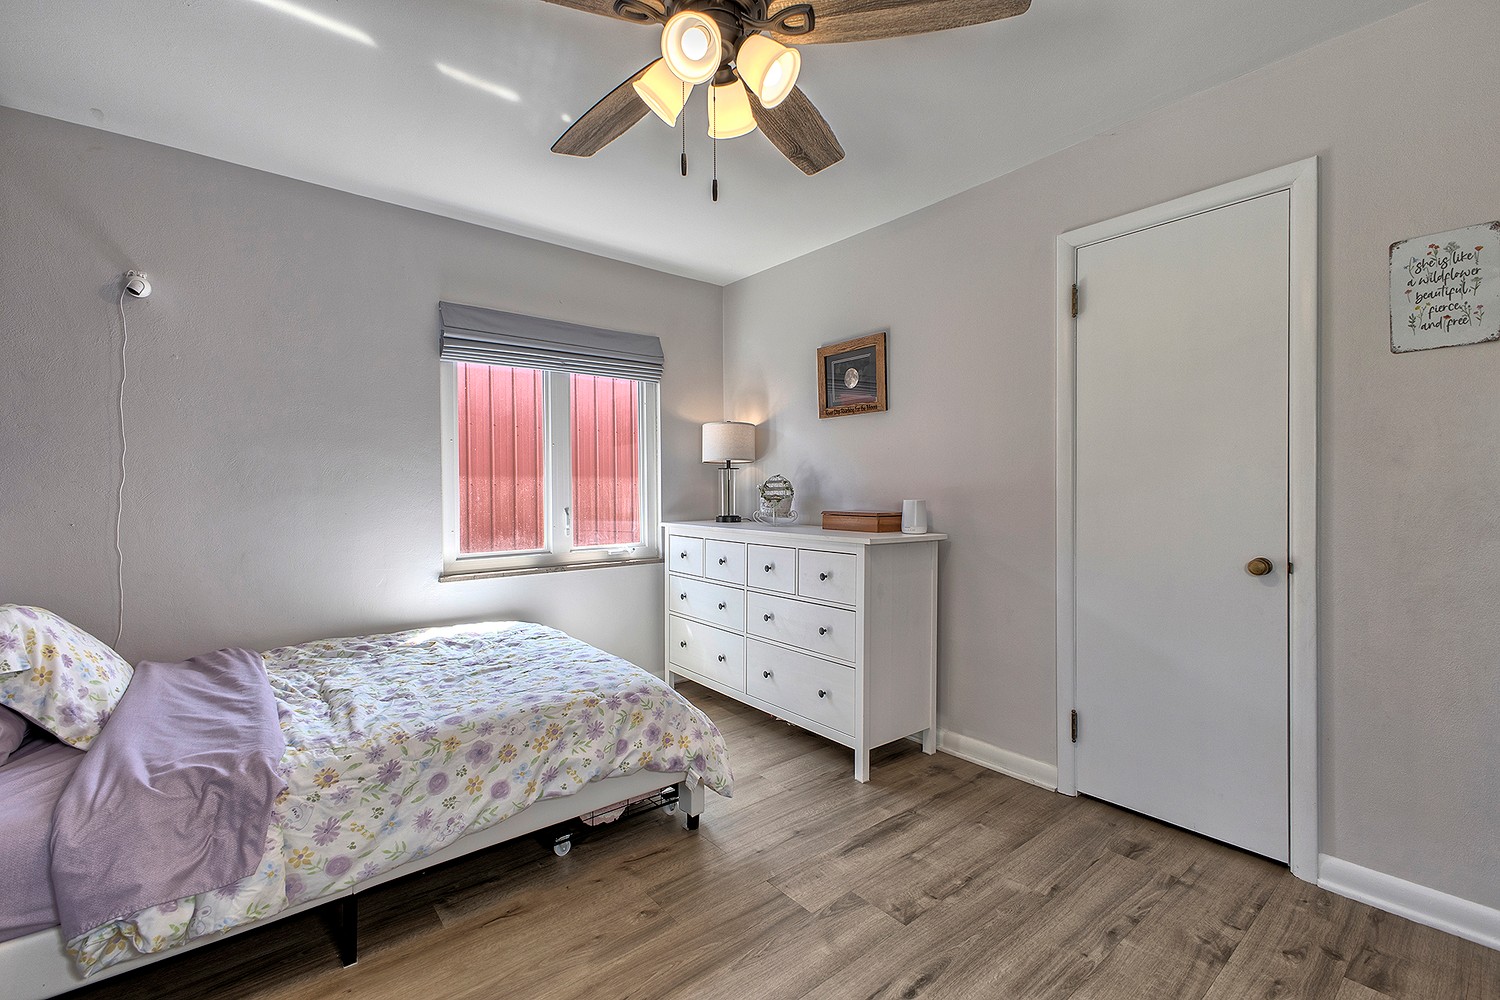
Bedroom with a floral-covered bed, white dresser, ceiling fan, and wood-look flooring.
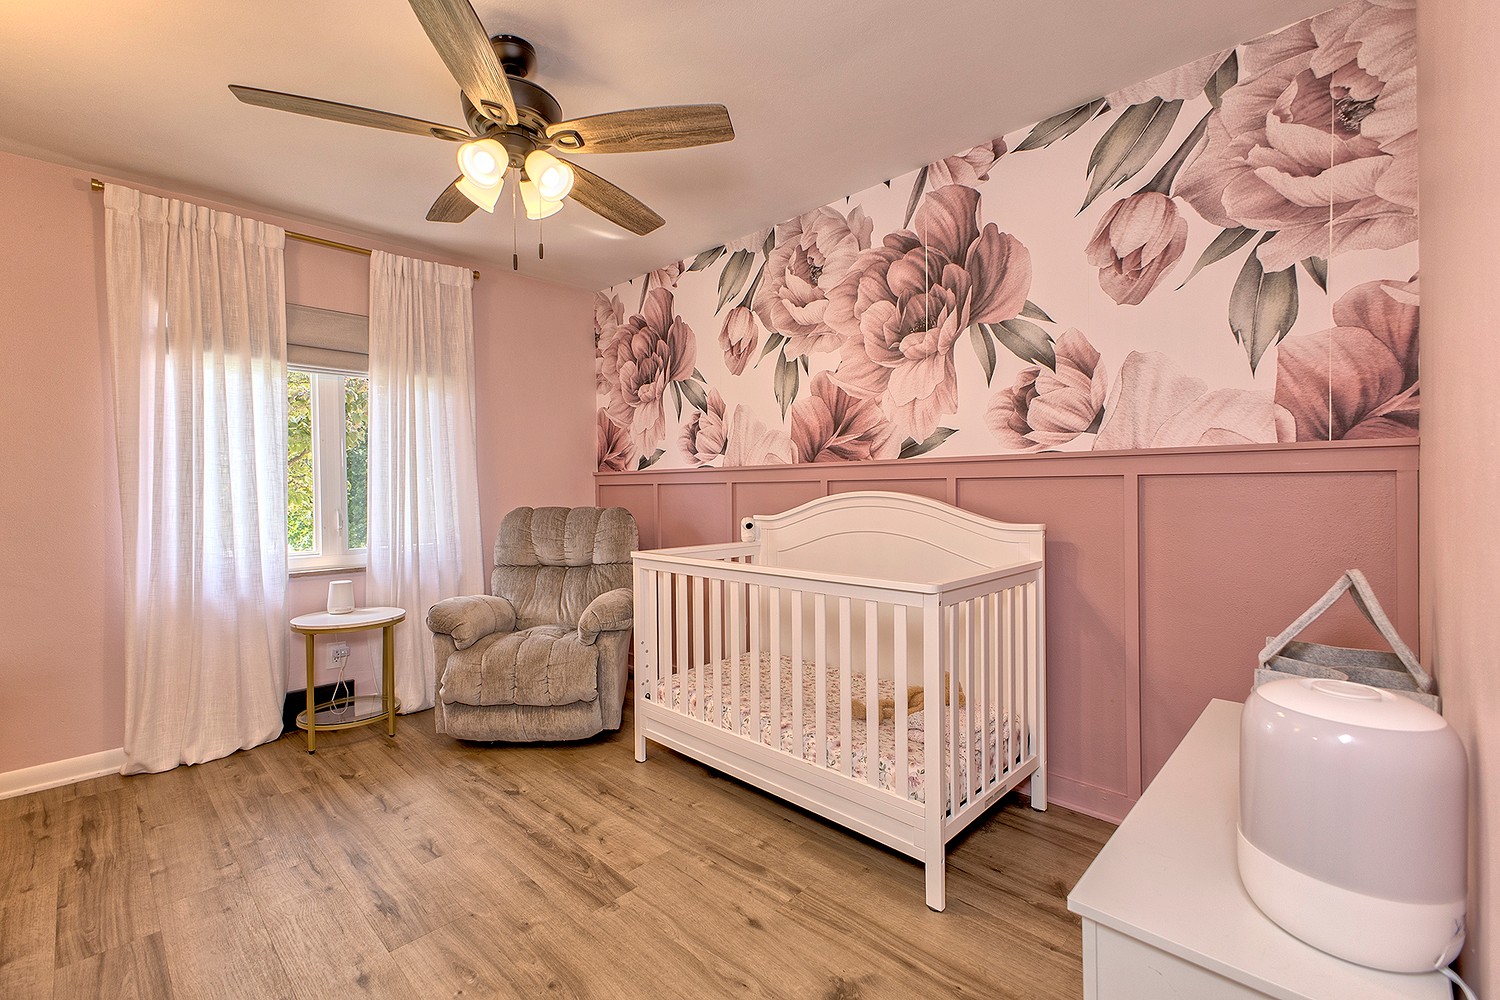
Nursery with a white crib, floral mural, and cushioned rocking chair.
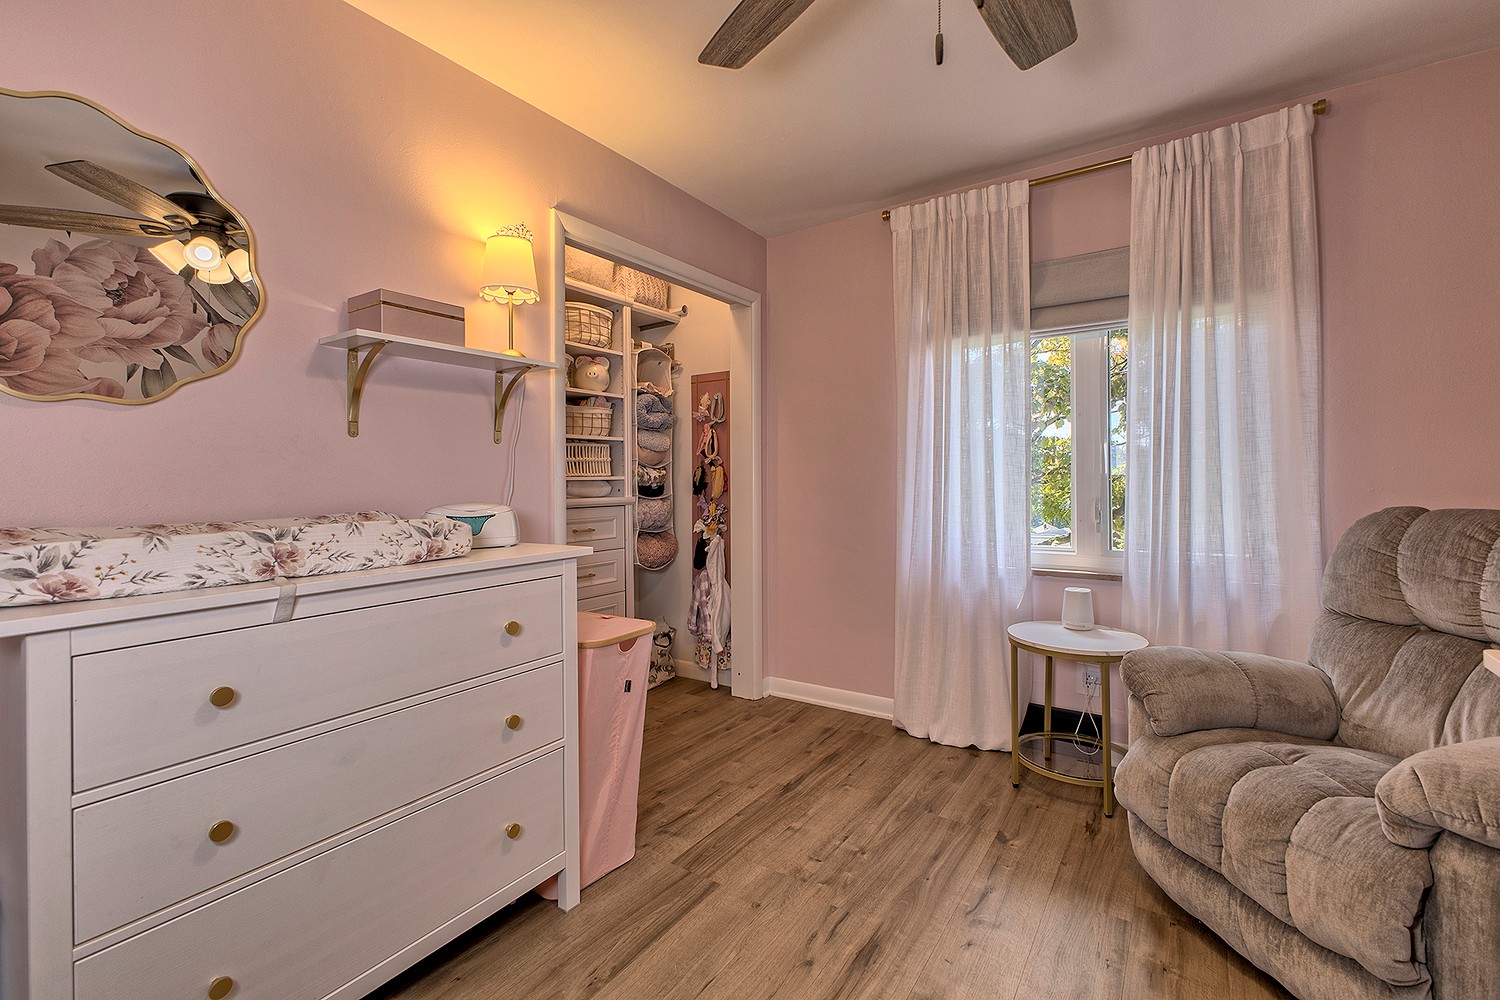
Bedroom with a changing dresser, open closet, curtained window, and recliner.
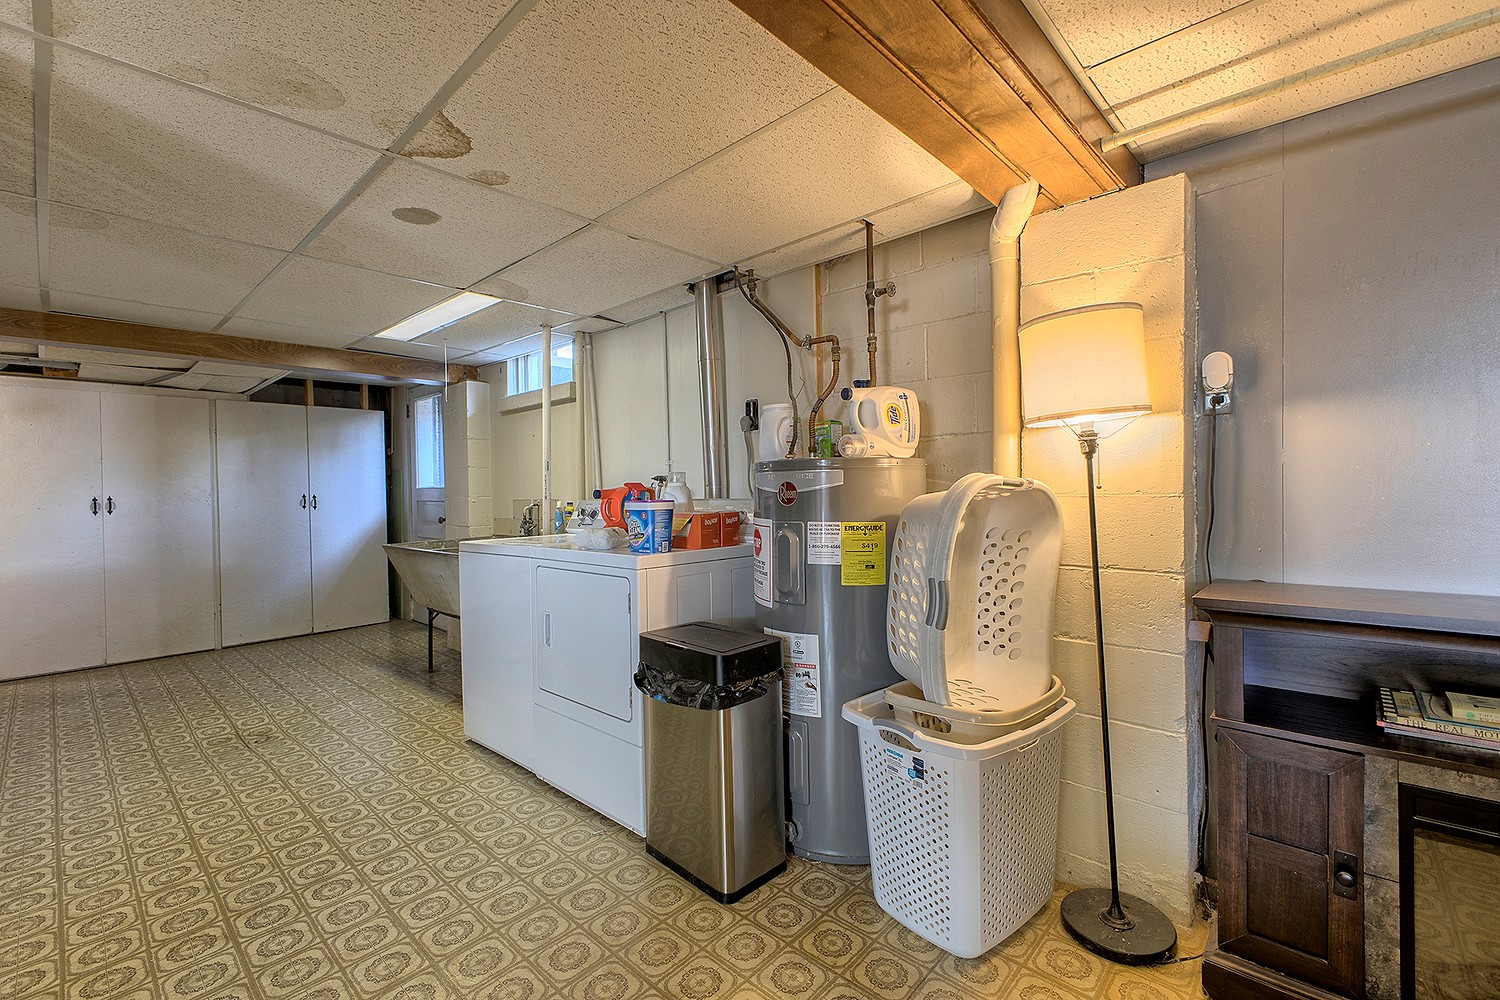
Basement laundry area with washer, dryer, utility sink, and storage cabinets.
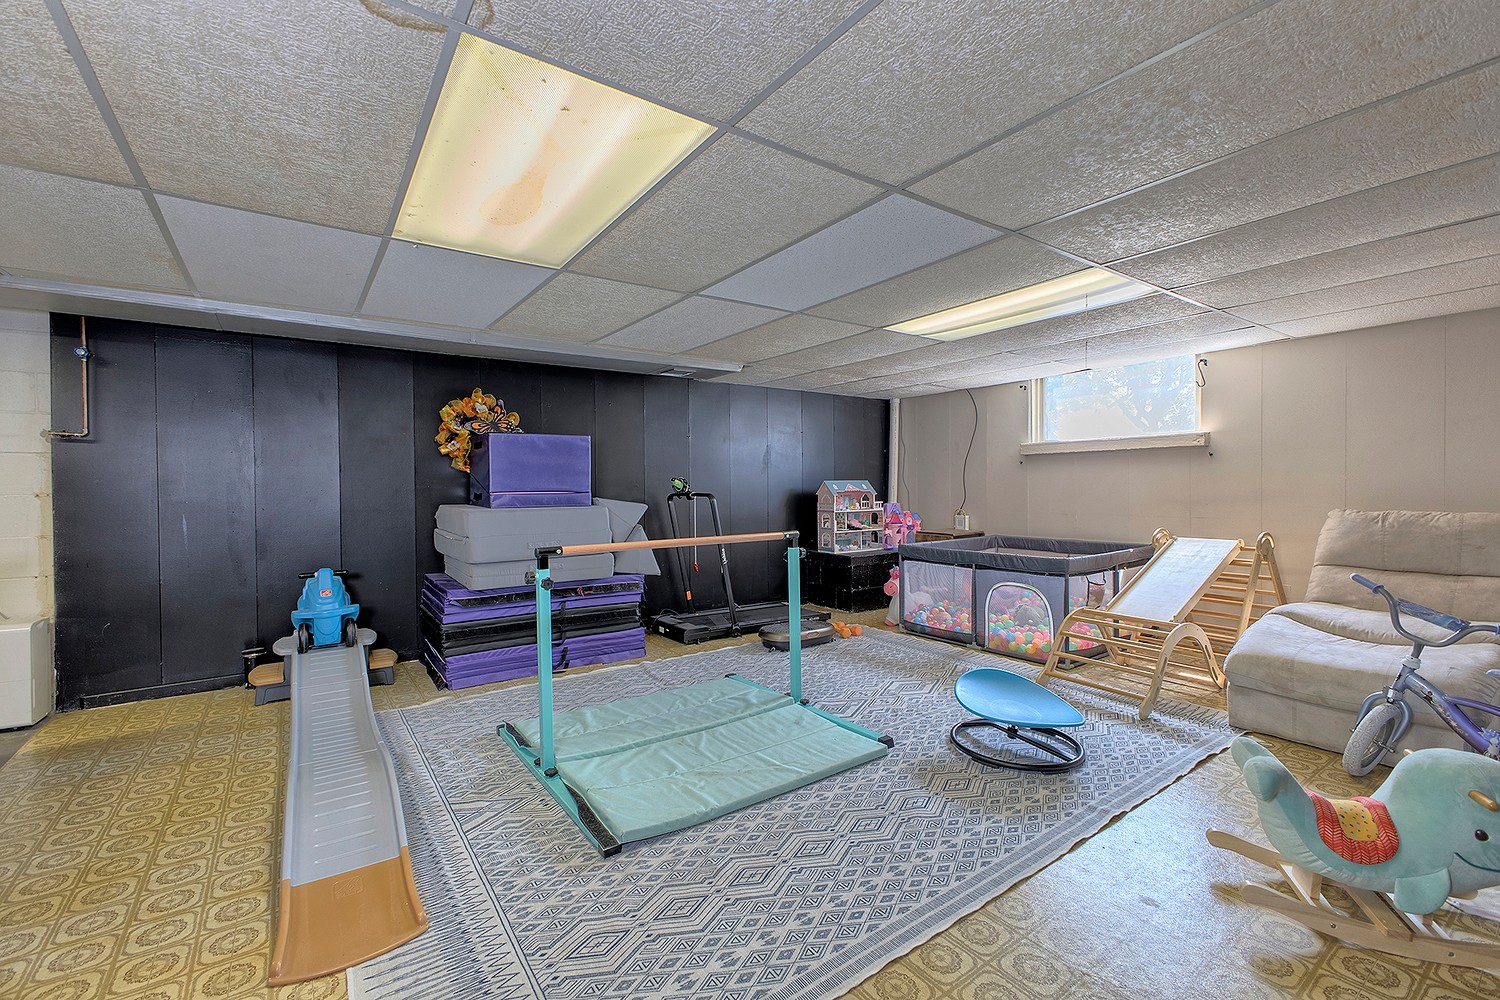
Finished basement playroom with a slide, padded gymnastics equipment, and a ball pit.
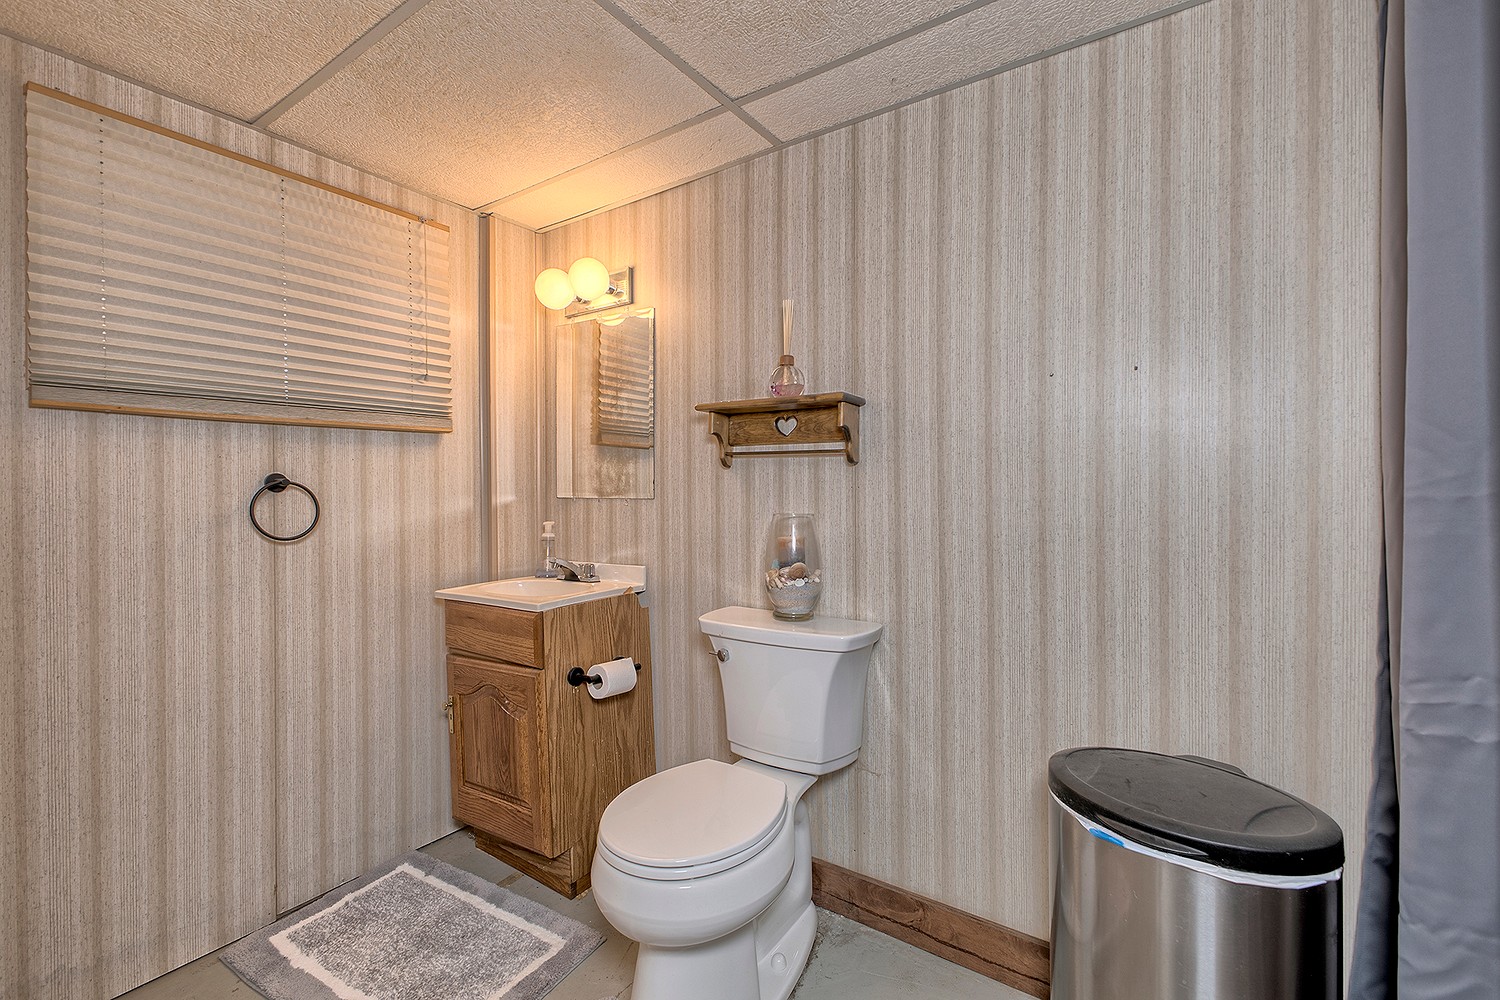
Small bathroom with a wood vanity, toilet, mirrored cabinet, and textured wall covering.
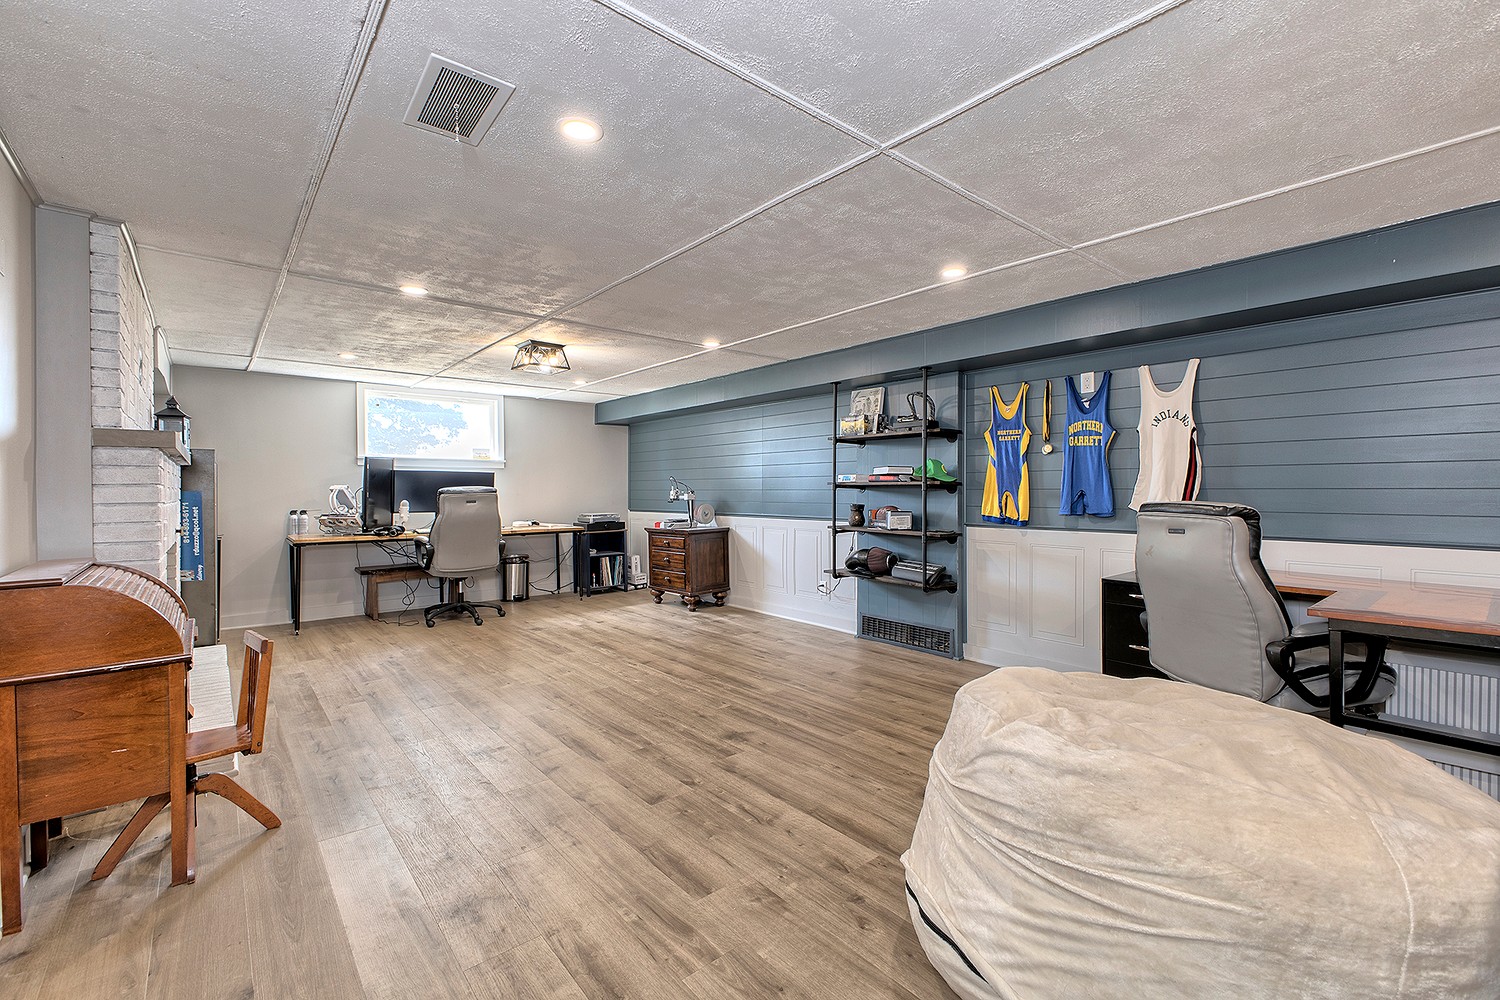
Finished basement room with a desk, sports jerseys on display, and a mattress.
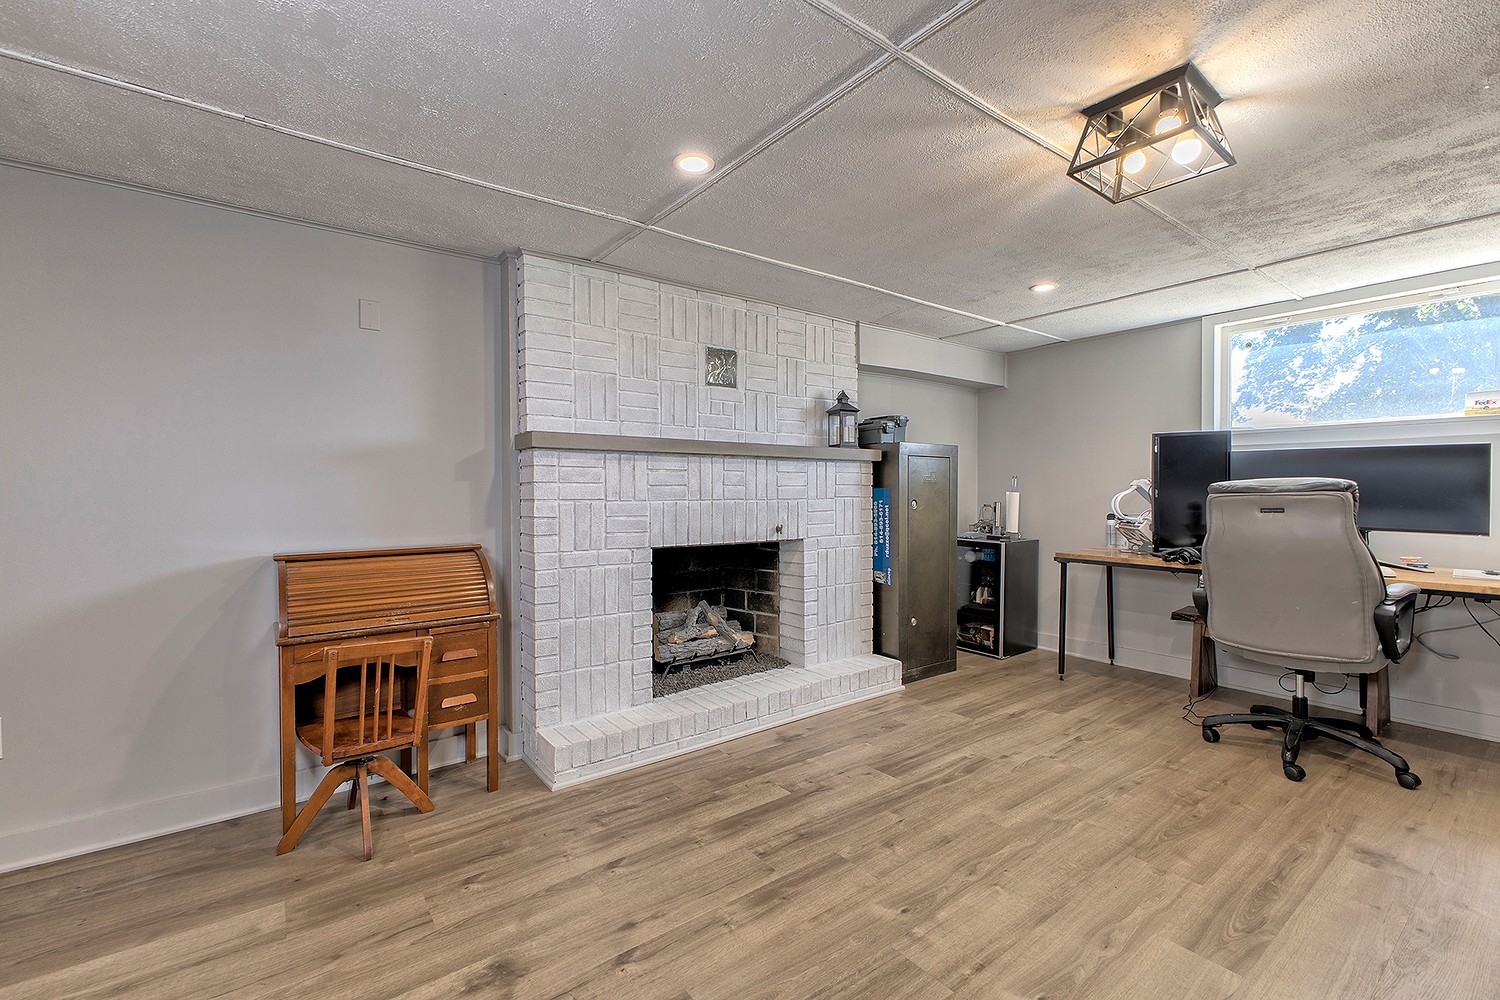
Home office with a white brick fireplace, wood flooring, and a desk by the window.
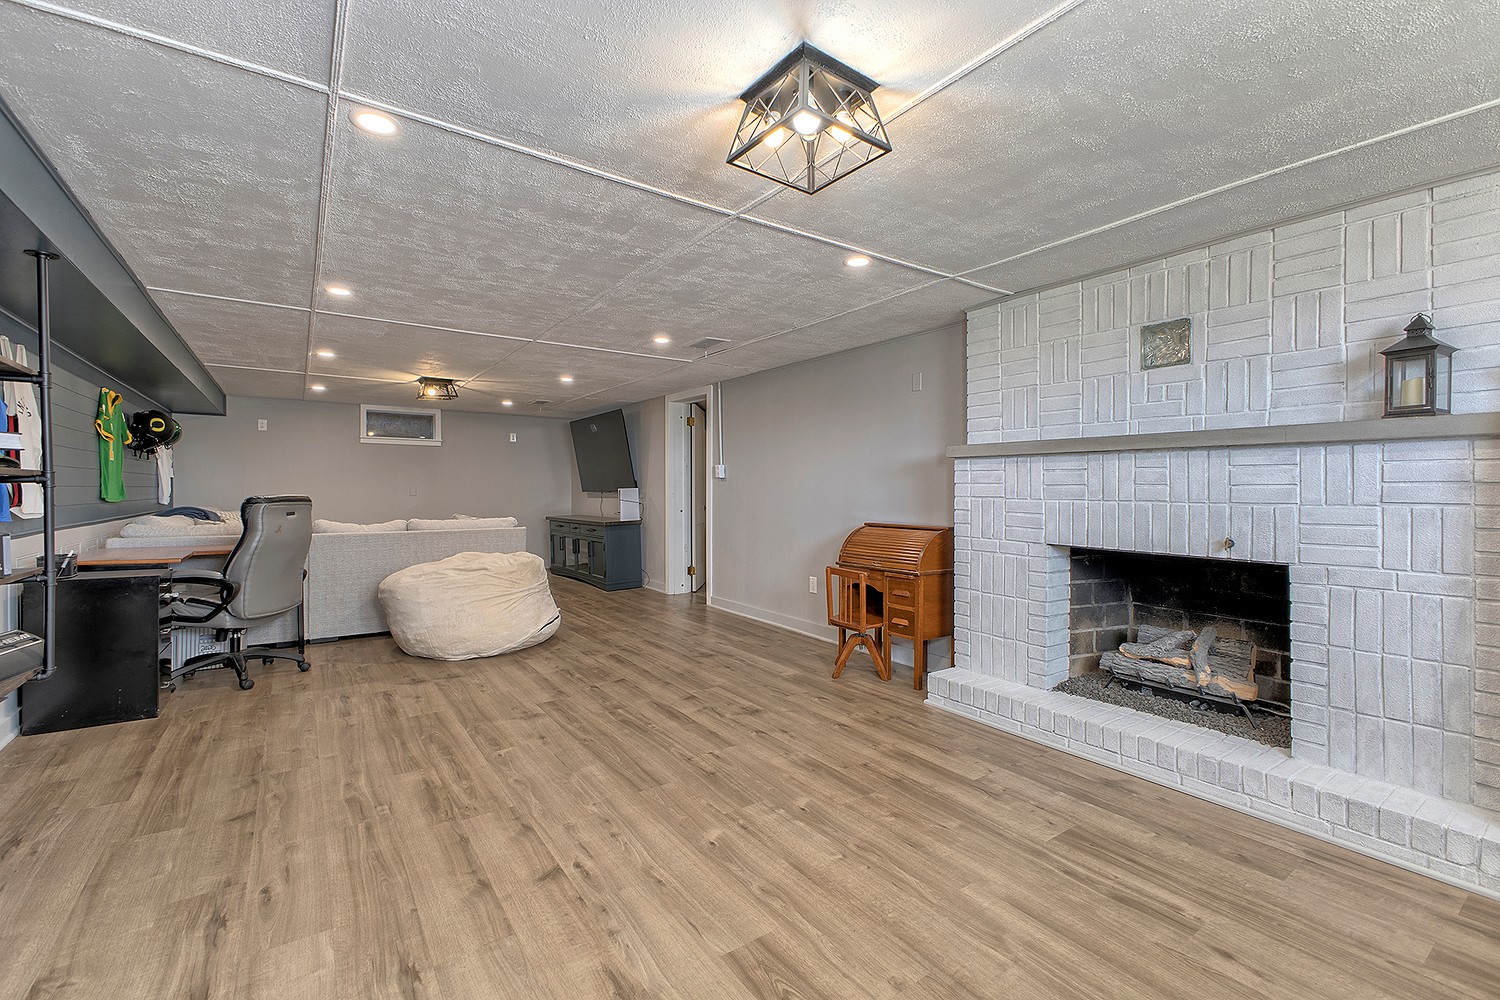
Finished basement living area with a white brick fireplace, sectional sofa, and wood-look flooring.
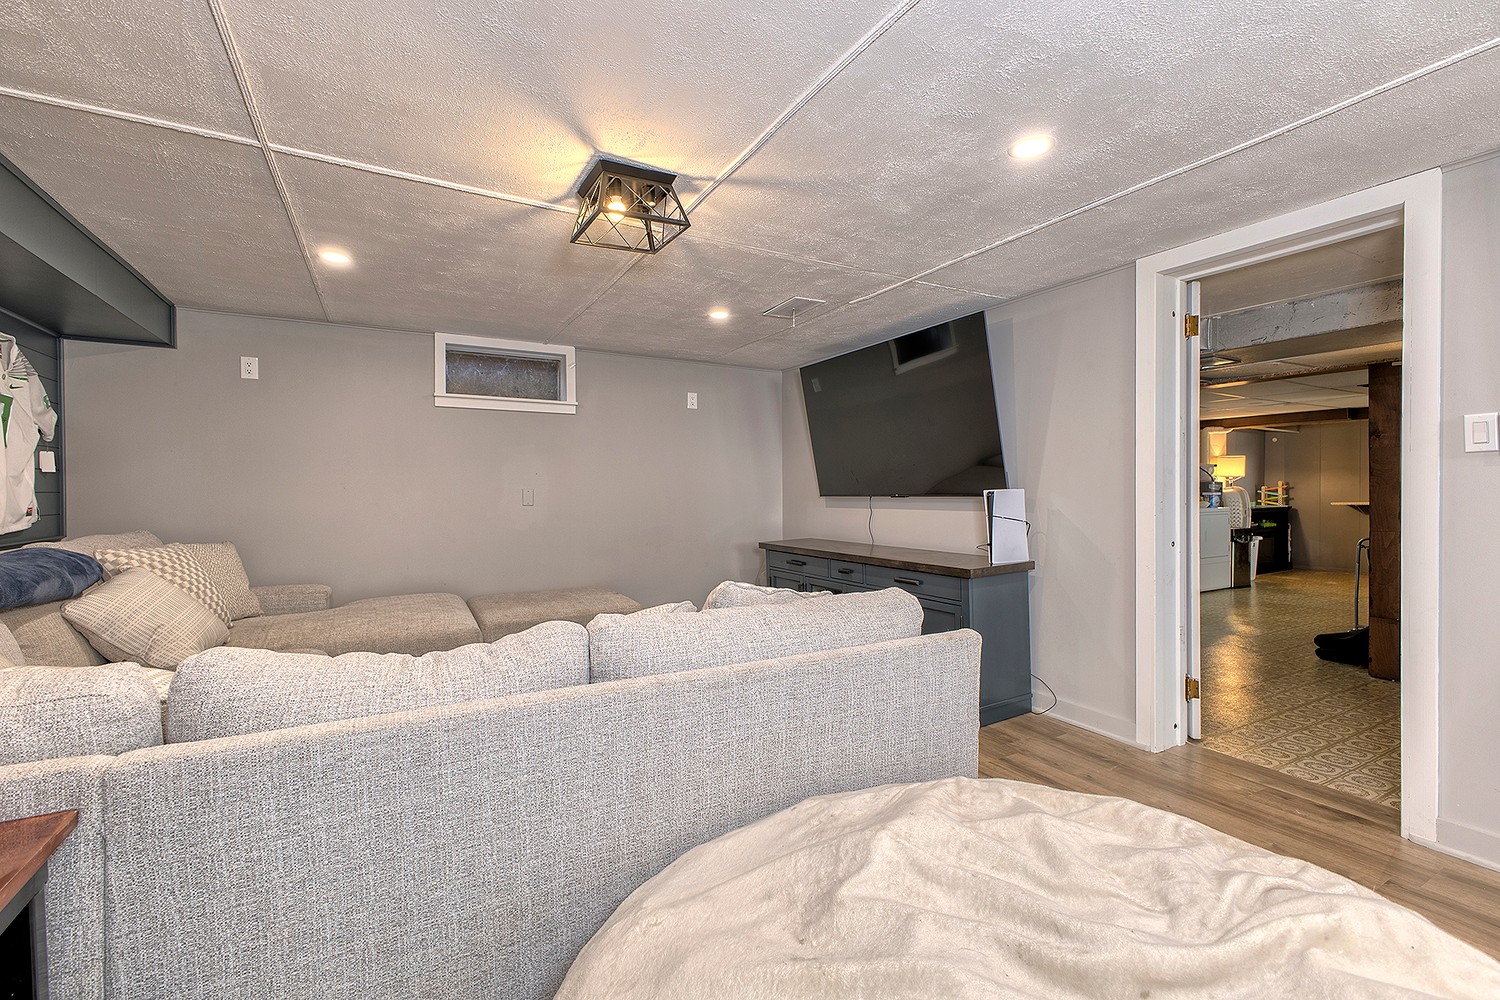
Basement family room with a large sectional sofa, wall-mounted television, and doorway to a utility area.
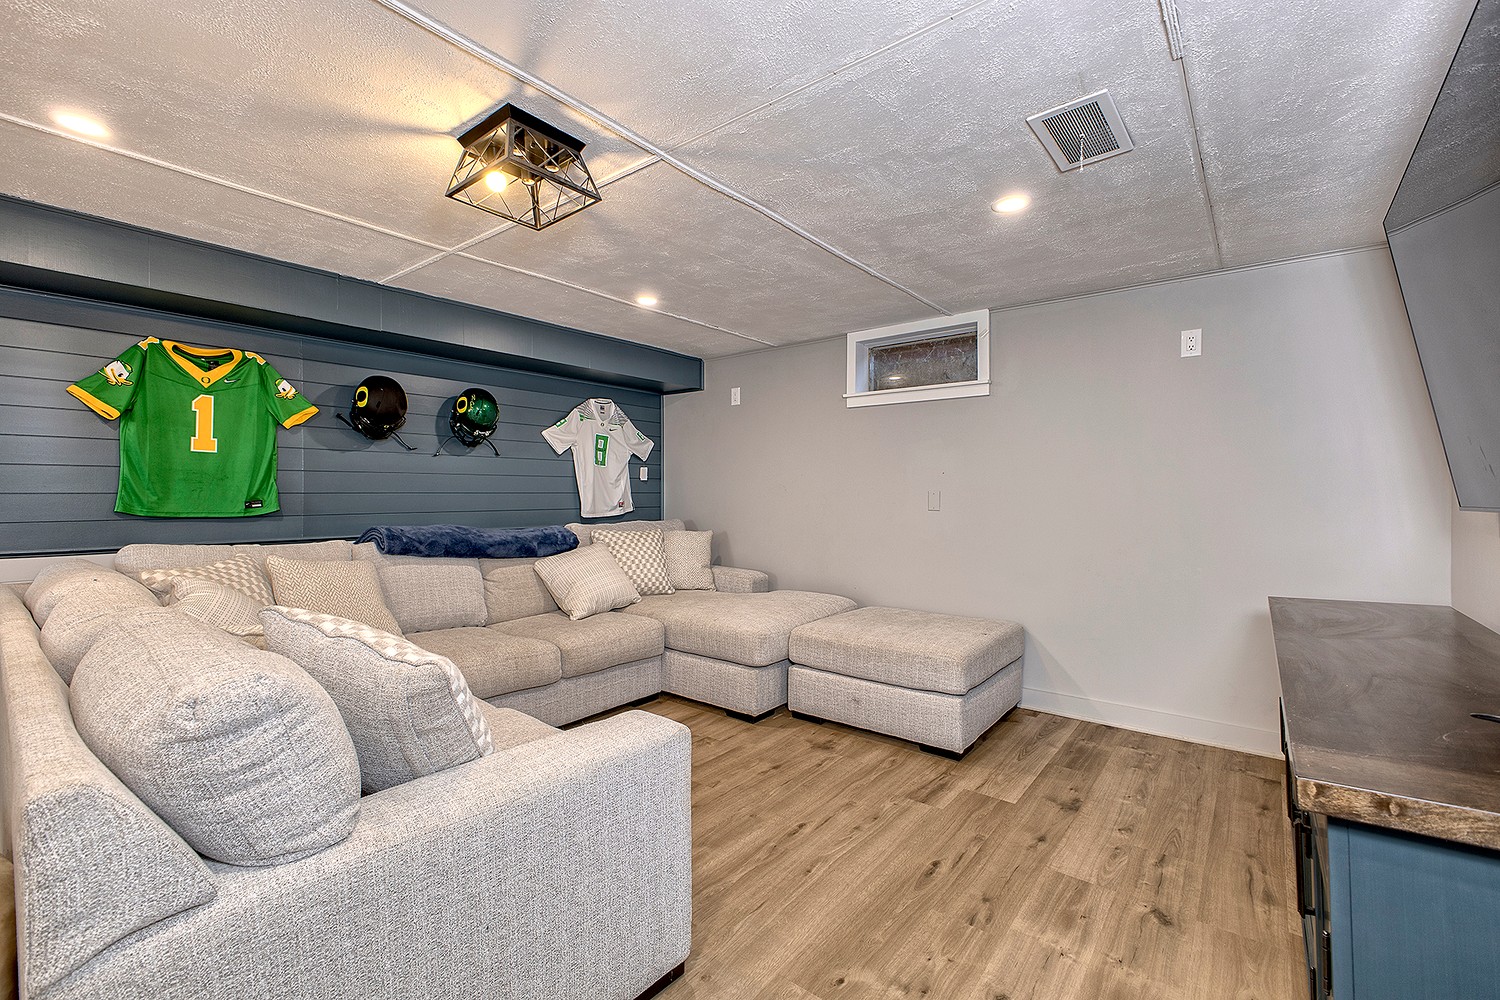
Furnished basement lounge with a large sectional, football jerseys, and a counter.
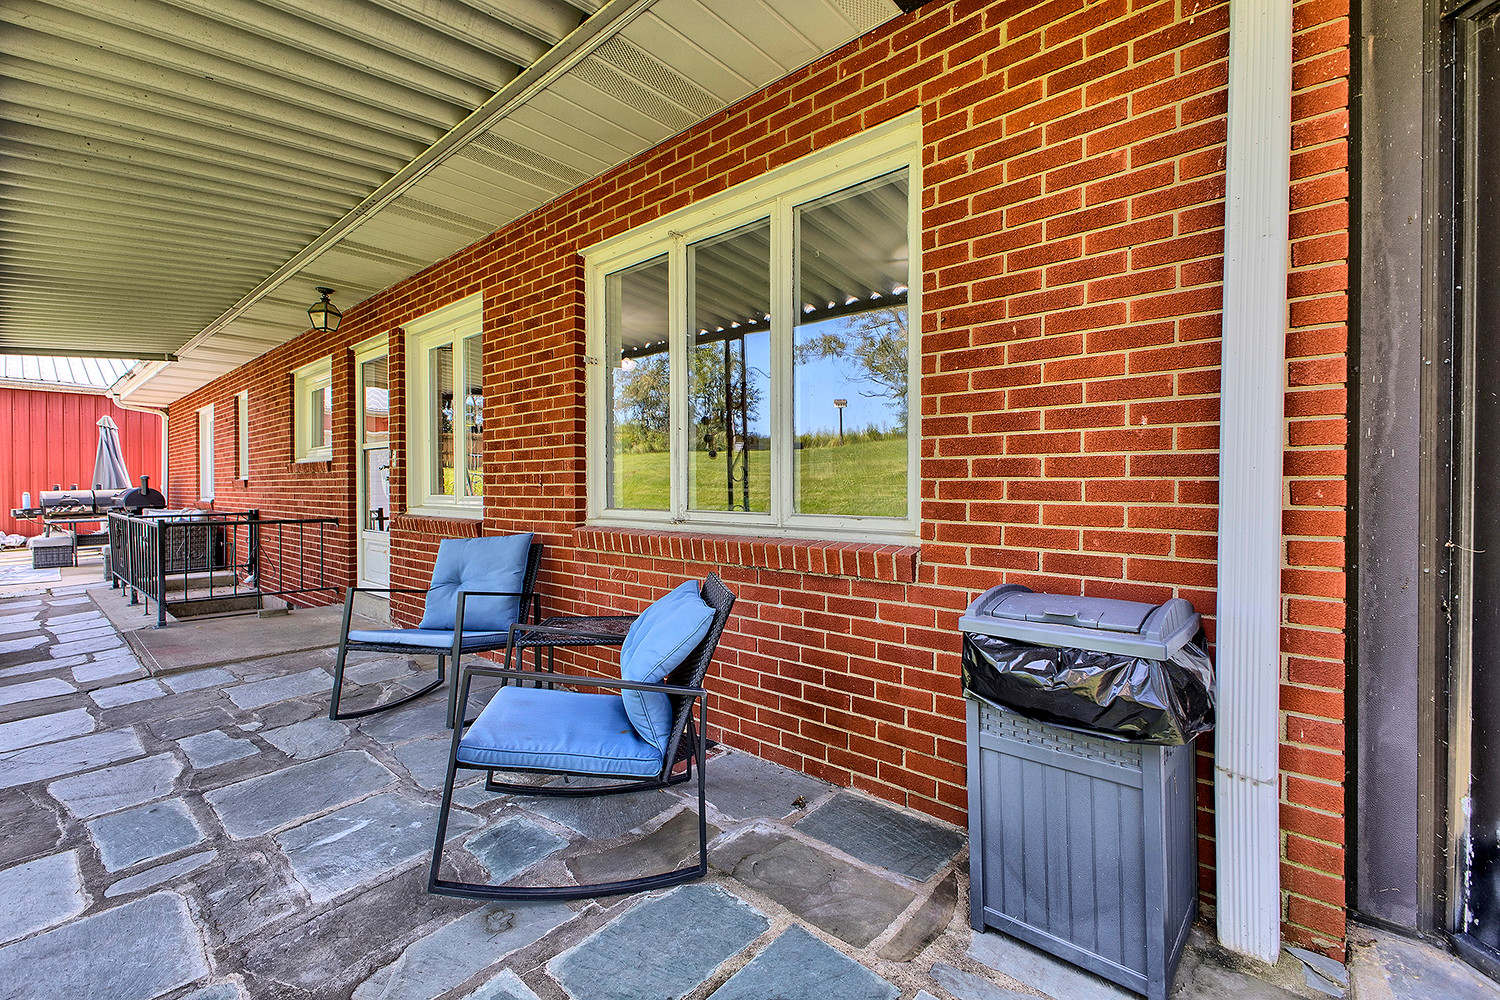
Covered brick patio with blue-cushioned chairs and a stone floor.
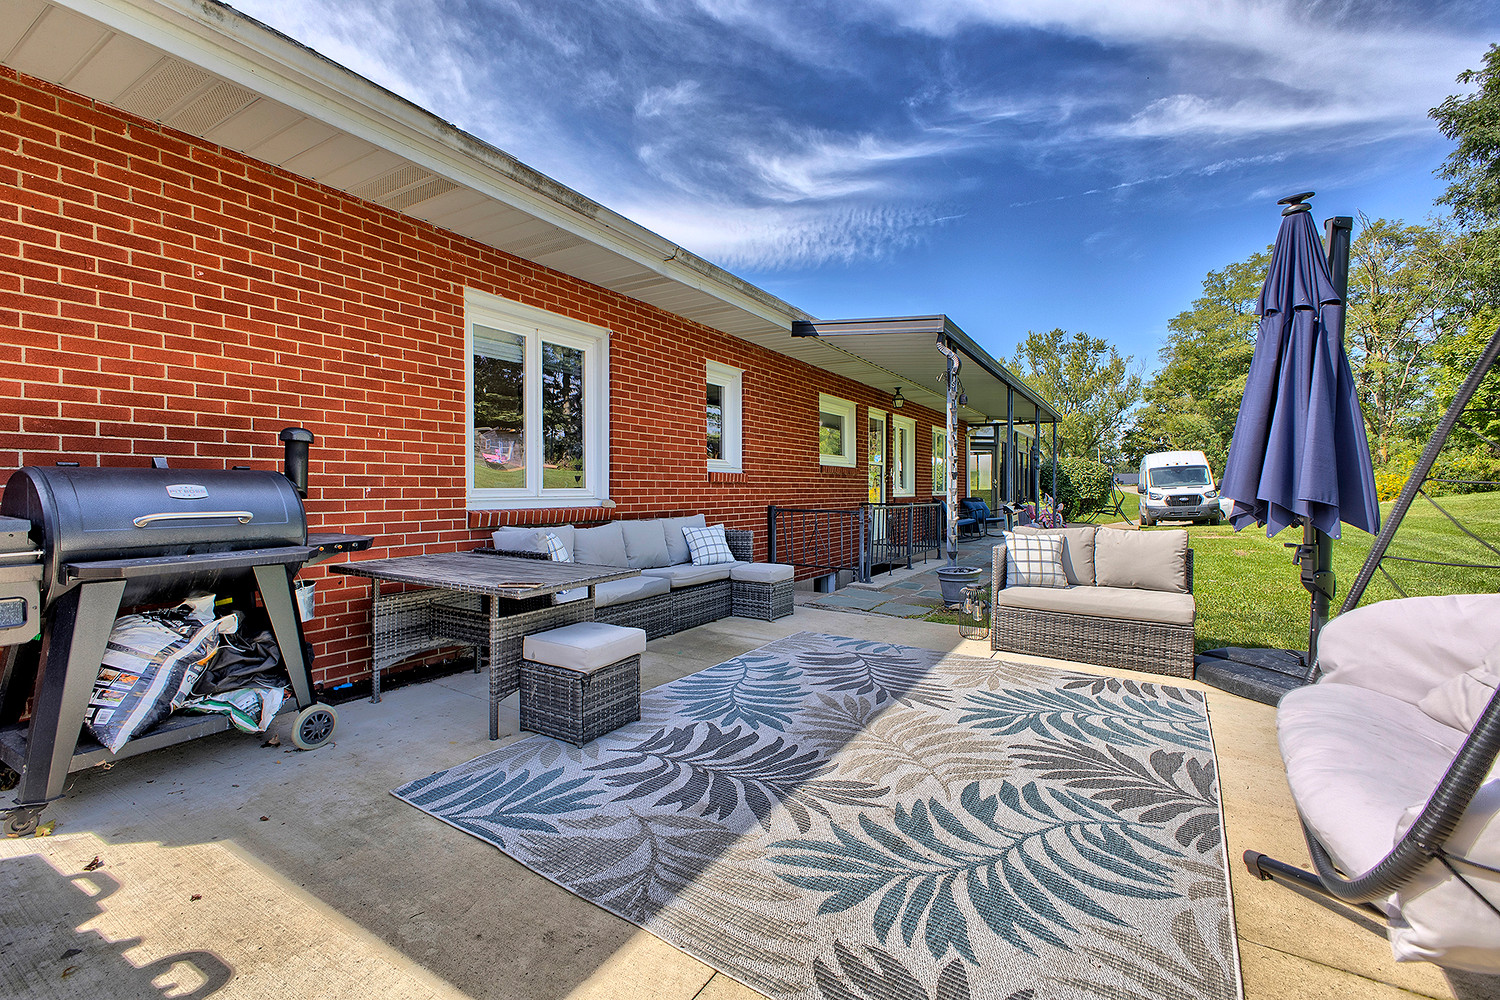
Brick home's furnished patio with sectional seating, patterned rug, grill, and closed umbrella.
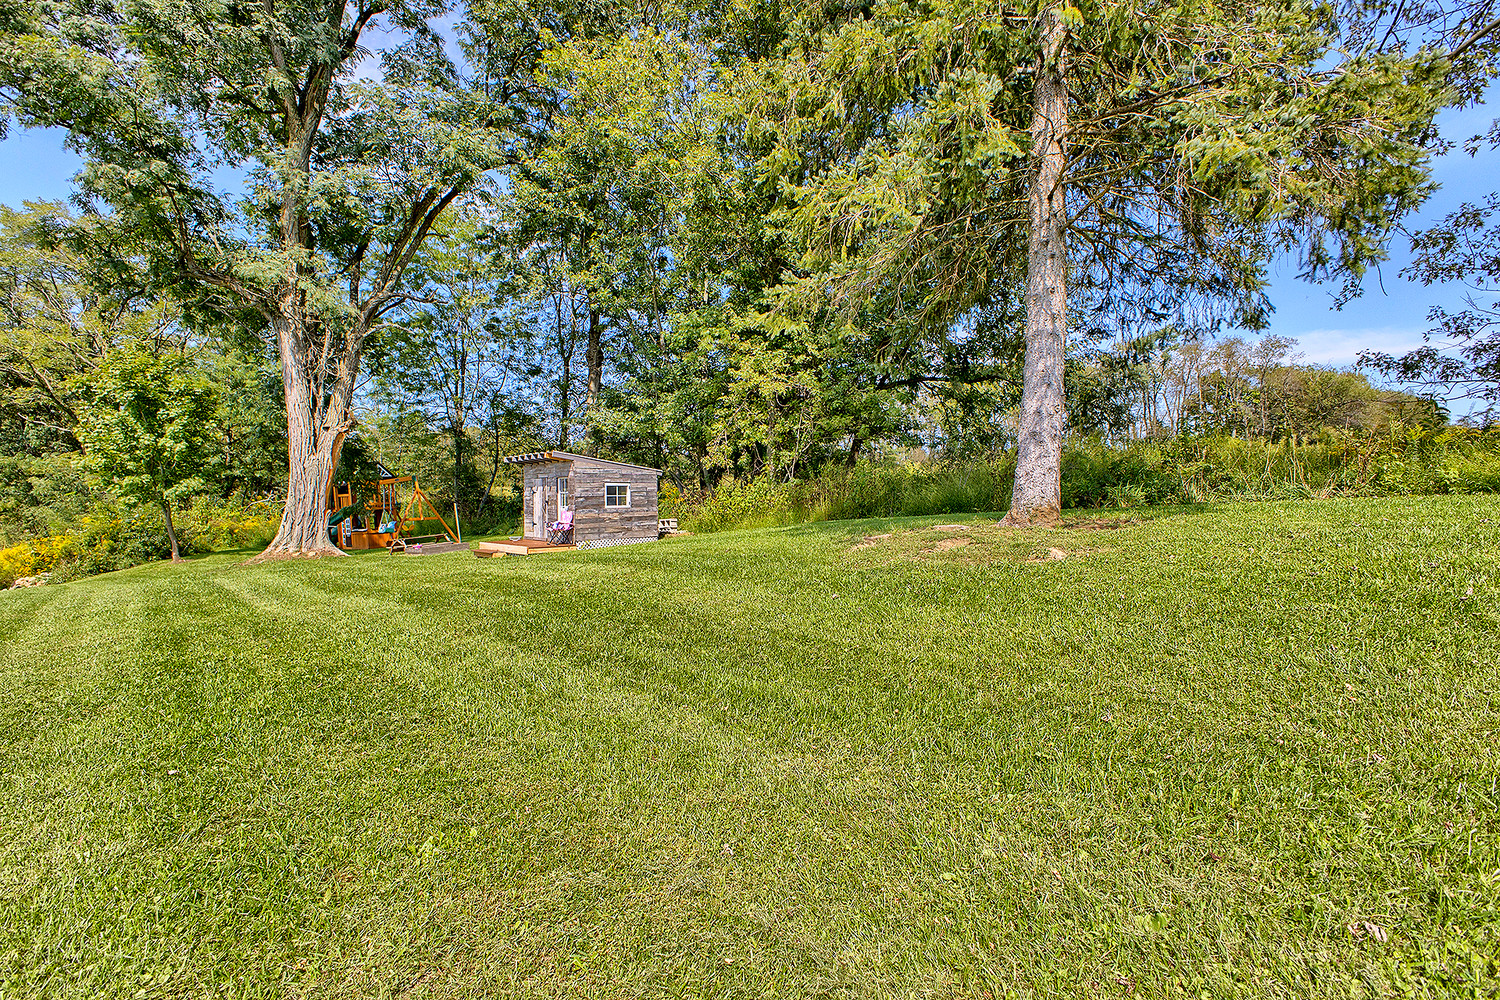
Large grassy backyard with mature trees, a small shed, and a children’s swing set.
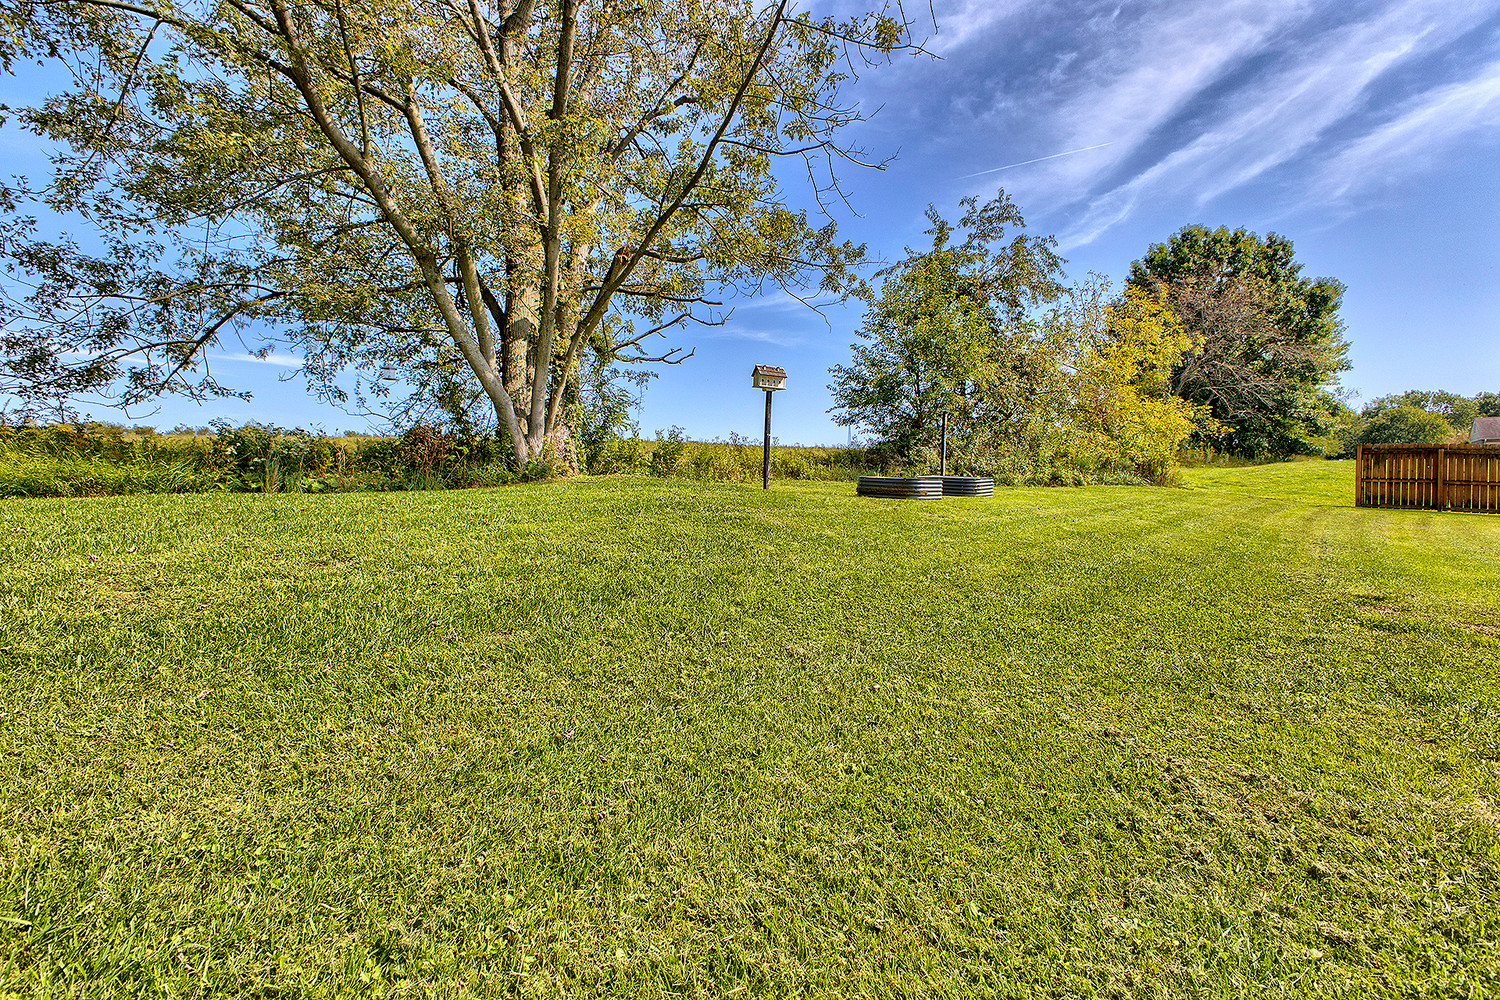
Spacious grassy backyard with mature trees, a birdhouse, and a wooden fence.
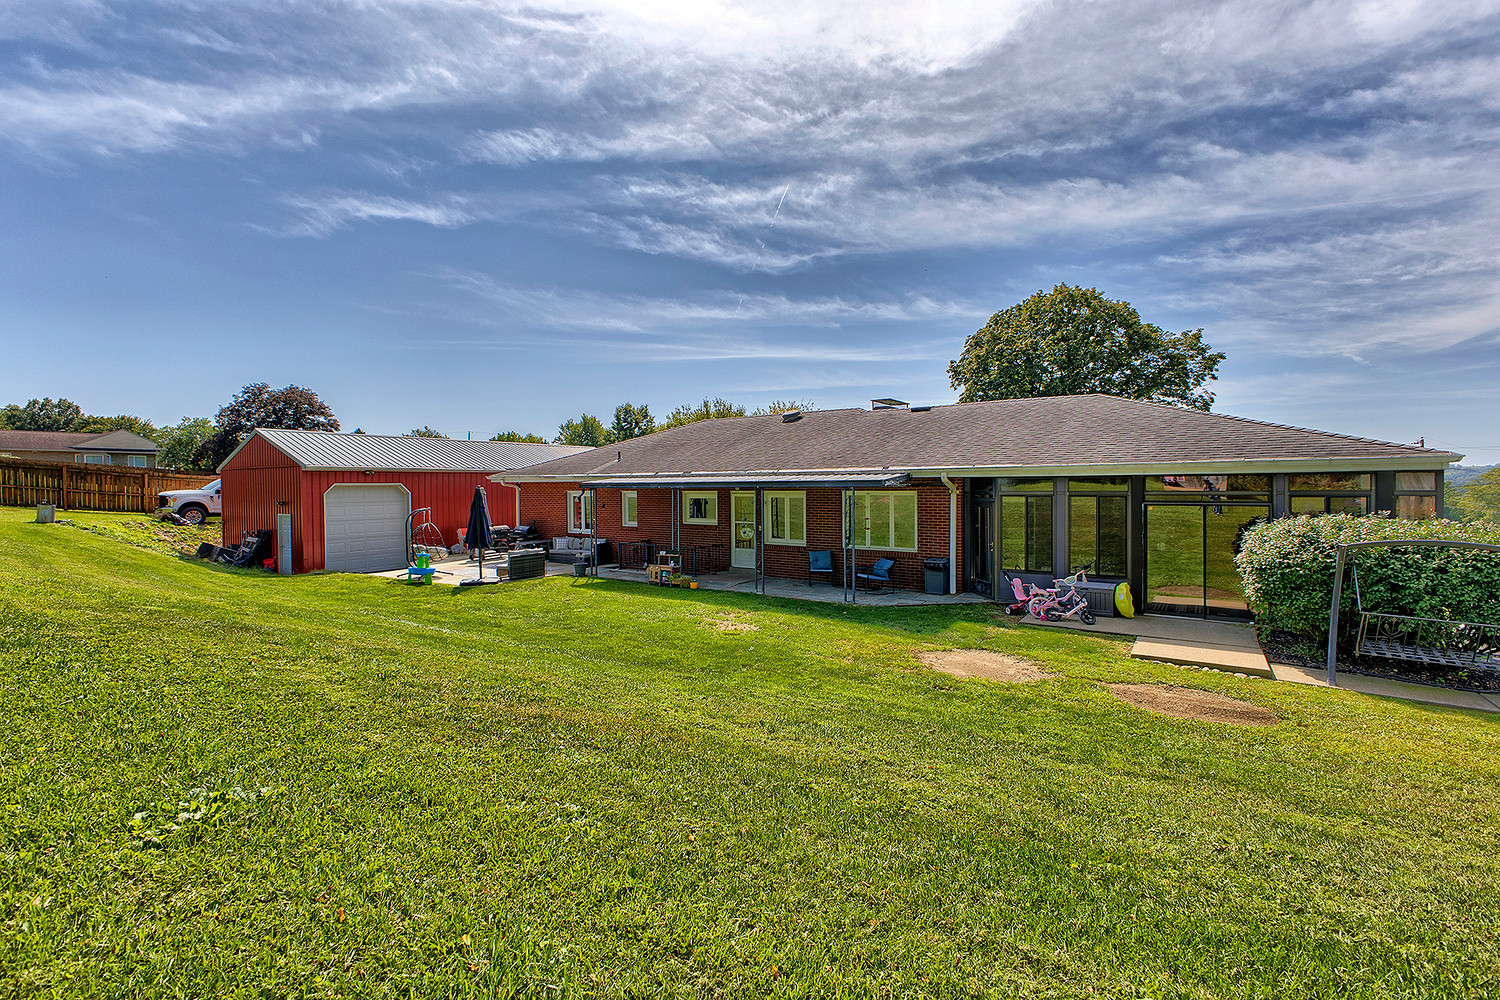
Rear of a brick home with a screened porch, red garage, and broad lawn.
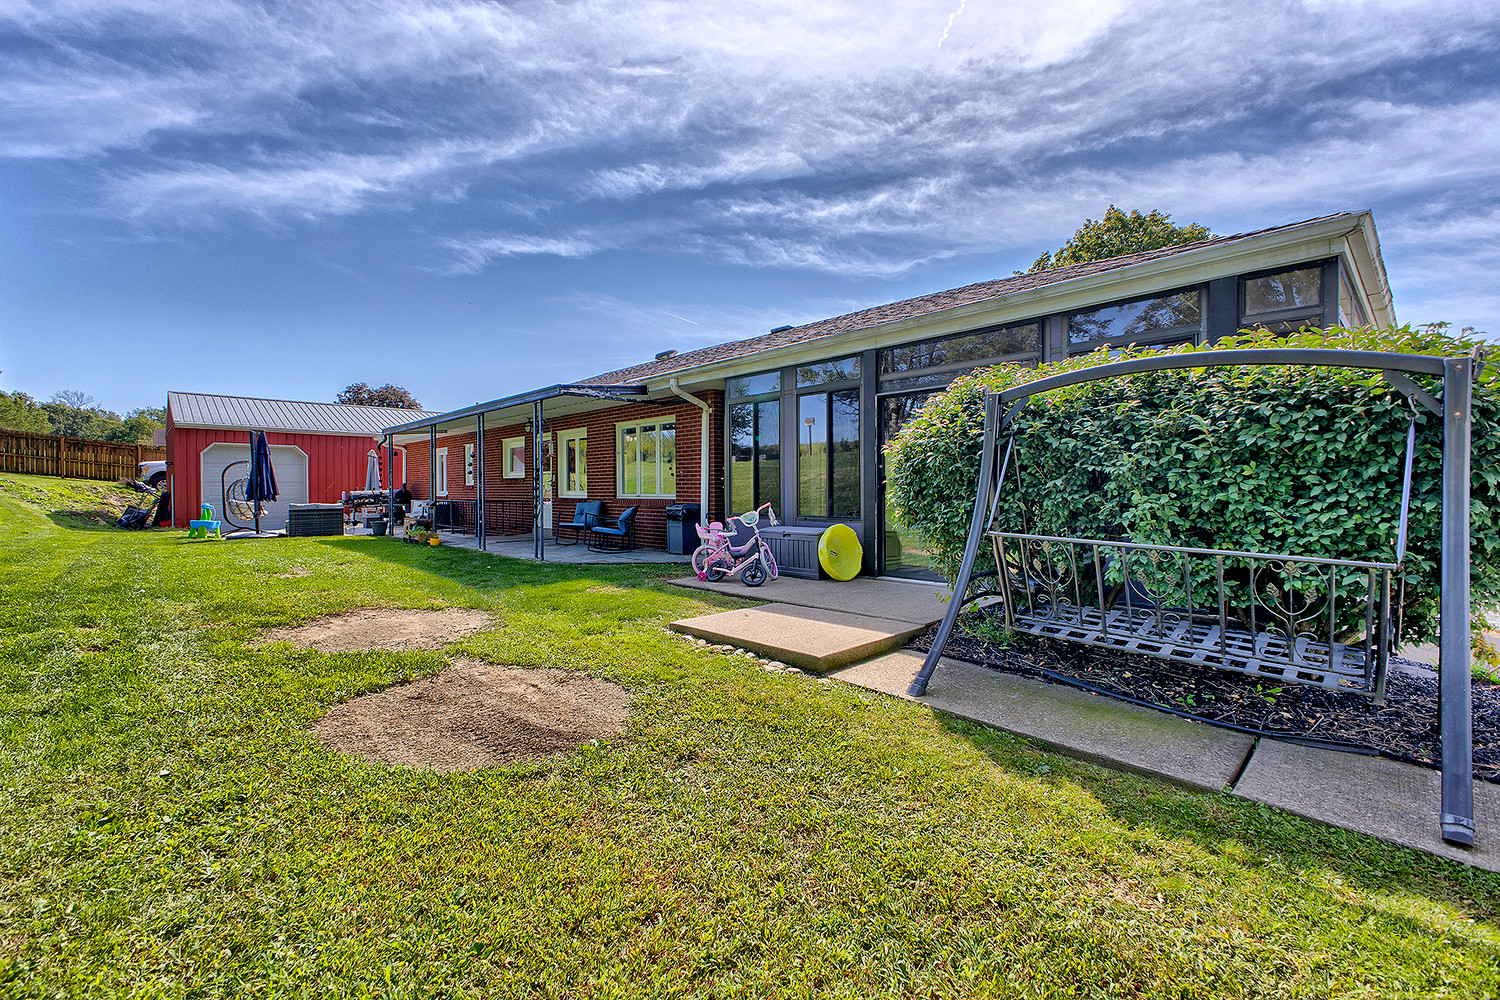
Rear of a brick home with a glass sunroom, patio, lawn, and garden swing.
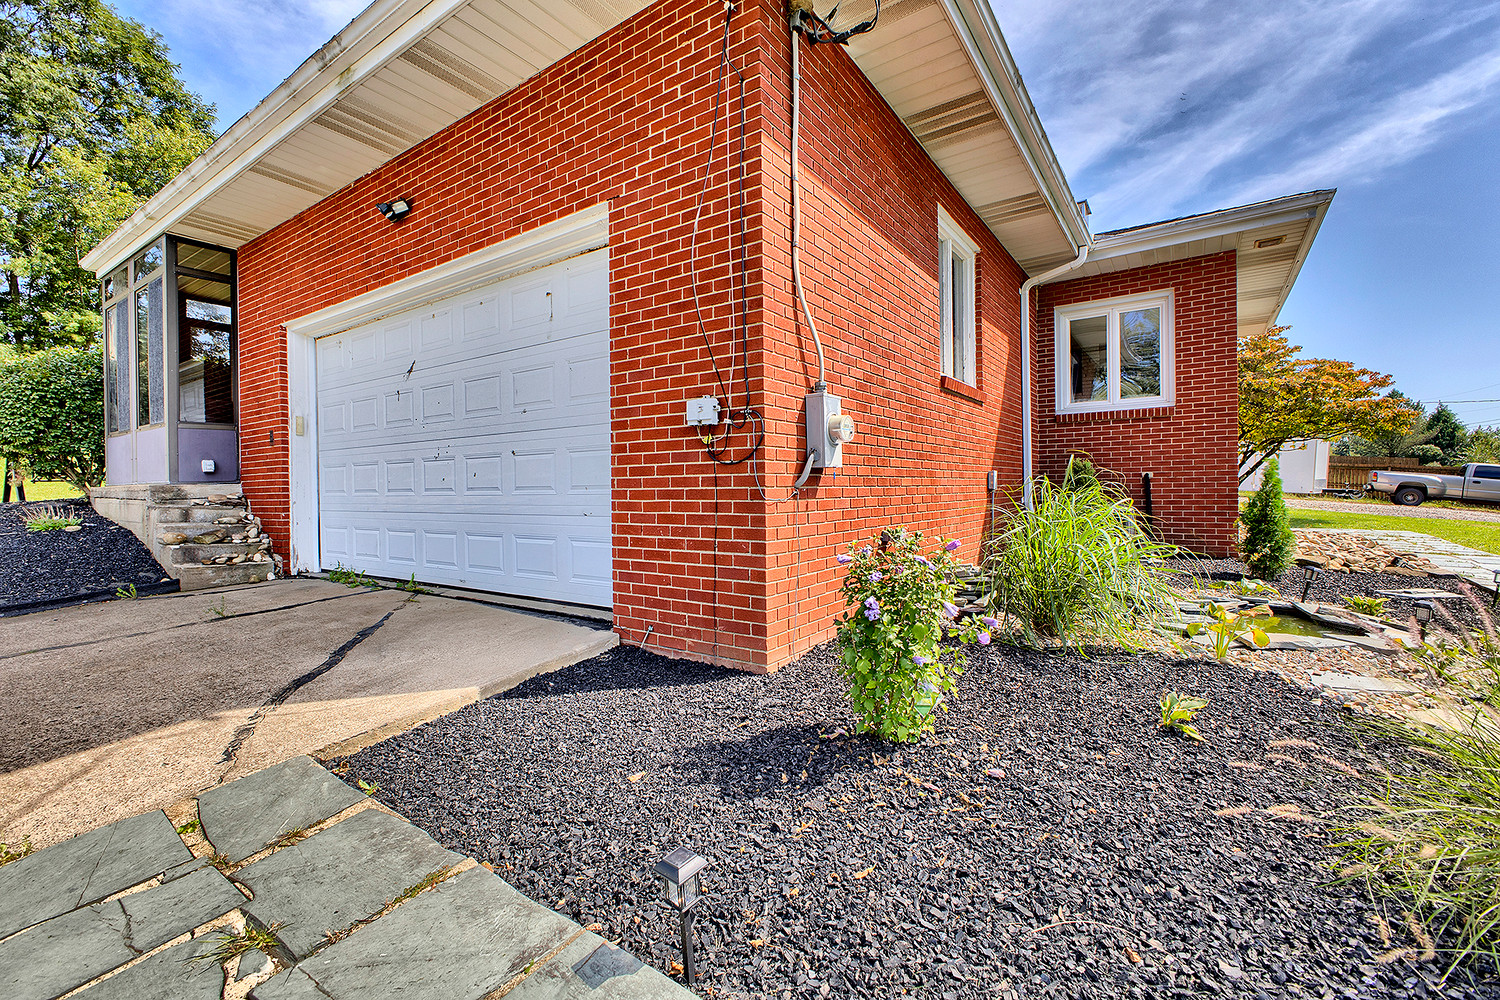
Red brick home exterior with a white garage door, stone walkway, and landscaped garden.
Red brick ranch home beside a red barn, with a broad lawn and mature trees.
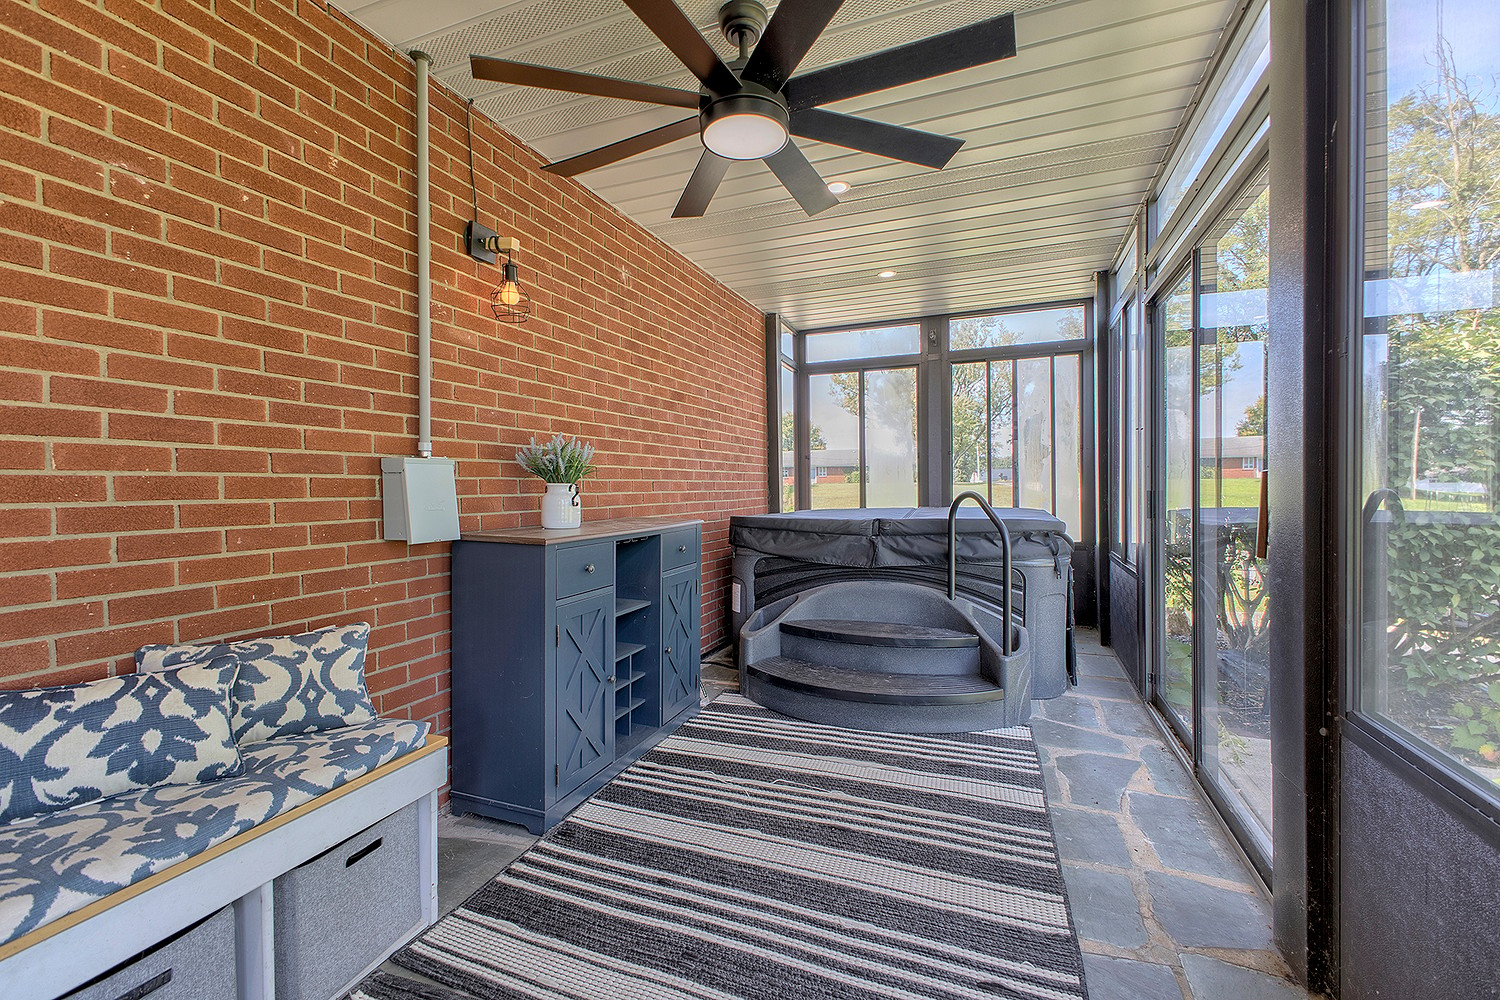
Enclosed sunroom with a hot tub, brick walls, ceiling fan, and large windows.
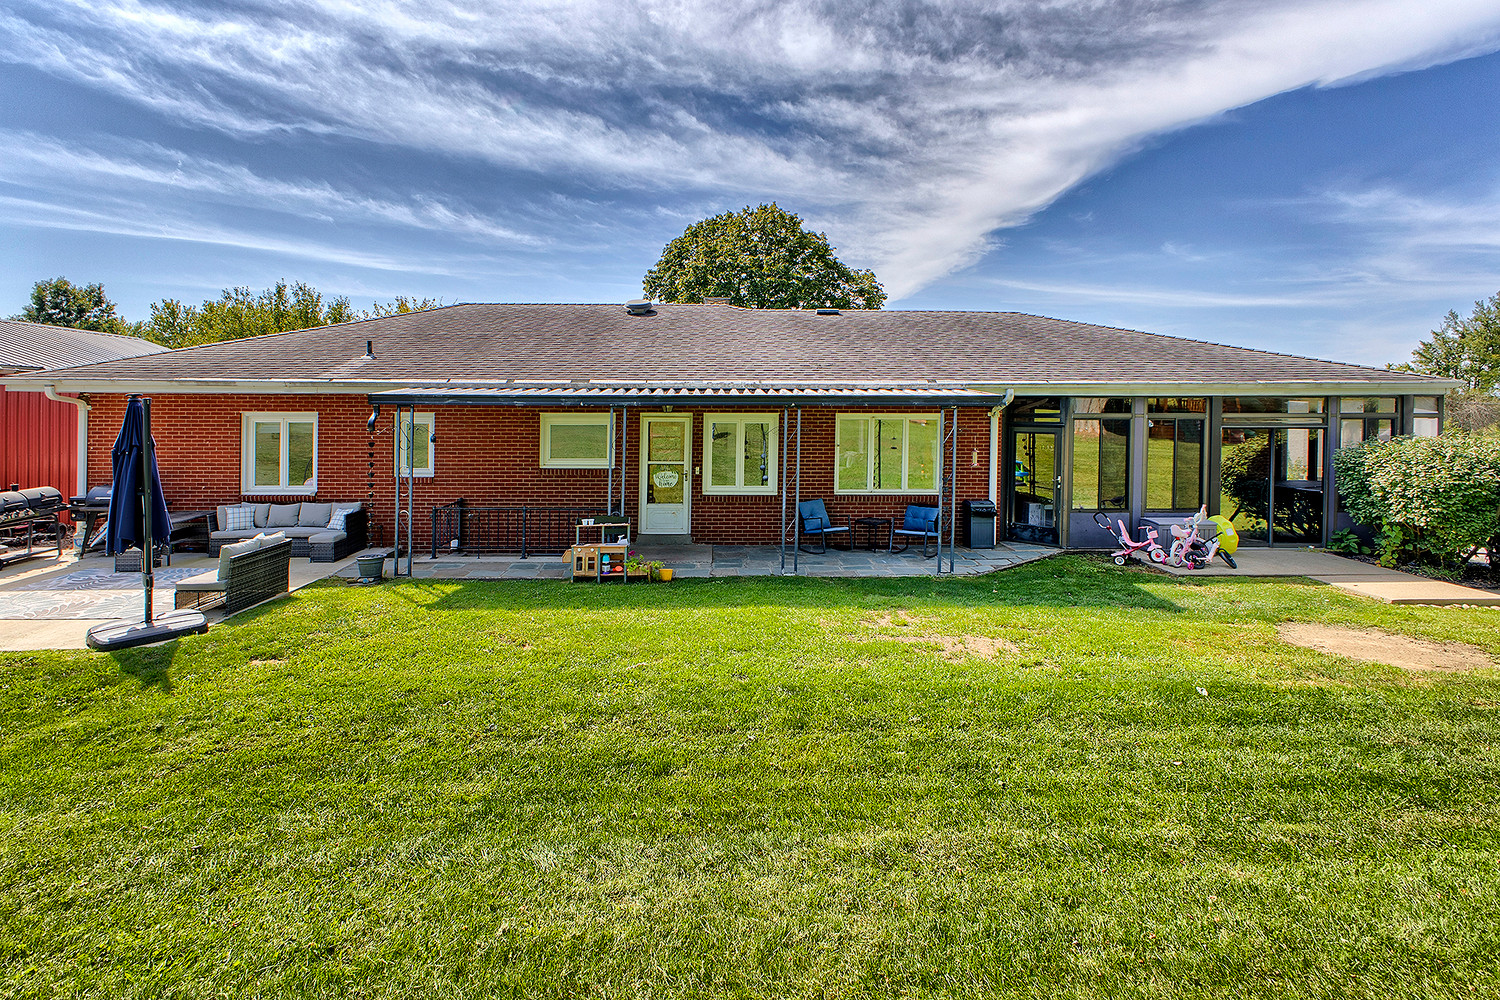
Rear exterior of a brick home with a long covered patio and glass-enclosed sunroom.
Red-brick single-story home with a broad lawn, front entry, and mature tree.
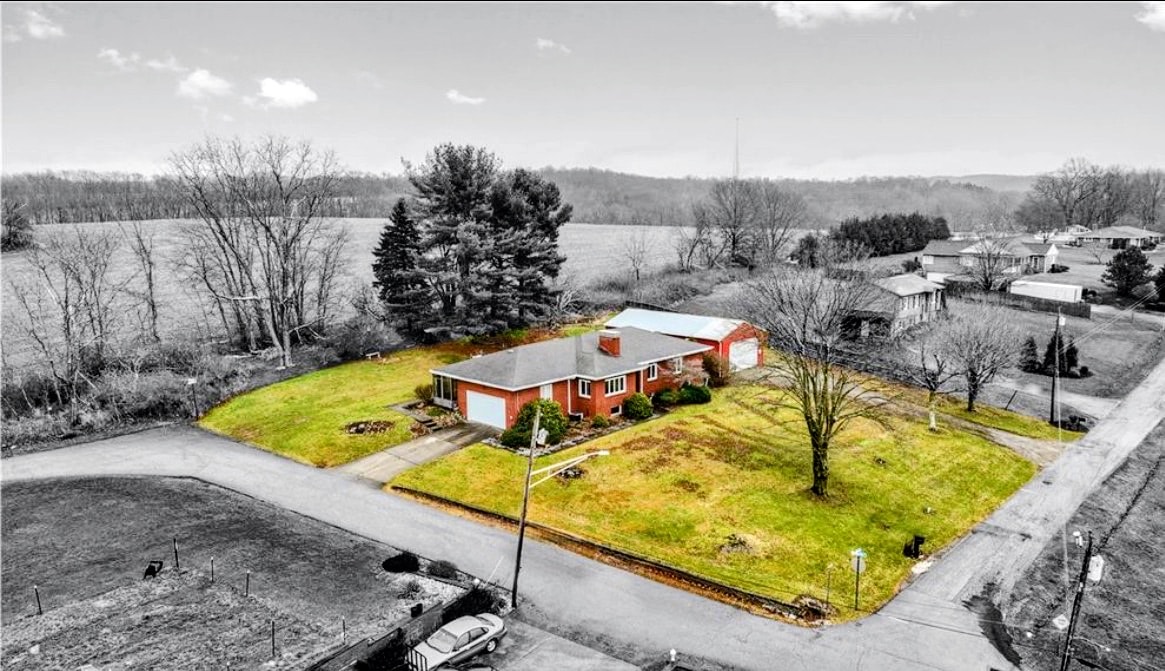
Aerial view of a red-brick ranch home with a detached garage and spacious yard.
SEE ALL PHOTOS
Red-brick home entrance with brick steps, a wreath-decorated door, and 201 Summit Lane sign.
Red-brick ranch home with a broad lawn, chimney, and detached red garage.
Red metal garage with a wide white door beside a brick house.
Entry foyer with black front door, wood-look flooring, hallway, and oversized ruler wall decor.
Entryway with a black front door, sage-green paneled nook, and view into a furnished living room.
Living room with a large sectional sofa, ceiling fan, and wide windows overlooking trees.
Living room with a white brick fireplace, sectional sofa, and wide windows overlooking trees.
Living room with a white brick fireplace, wall-mounted TV, and adjoining play area.
Dining area with a striped tablecloth, large windows, and an open kitchen with wood cabinets.
Dining area with wood-look flooring and a black glass-front sideboard, opening to the living room.
Dining room with a round table, gray chairs, wood-look floors, and large windows.
Kitchen with warm wood cabinets, black appliances, and a wood-framed exterior door.
Kitchen with warm wood cabinets, stainless appliances, and wide-plank flooring.
Kitchen with honey-colored cabinets, stainless steel appliances, and a window over the sink.
Hallway with wood-look flooring, opening to a tiled bathroom and a child's bedroom.
Bathroom with a granite vanity, tiled shower, and open storage shelves with woven baskets.
Hallway with wood-look flooring, framed botanical art, and doorways to a bathroom and bedroom.
Bedroom with a gray upholstered bed, ceiling fan, and two windows overlooking trees.
Bedroom with a blue patterned bedspread, wooden dresser, and open closet.
Bathroom with cream tile, teal accents, a frosted-glass shower, and a wood vanity.
Bedroom with a lavender accent wall, floral bedding, and two large windows.
Bedroom with a floral-covered bed, white dresser, ceiling fan, and wood-look flooring.
Nursery with a white crib, floral mural, and cushioned rocking chair.
Bedroom with a changing dresser, open closet, curtained window, and recliner.
Basement laundry area with washer, dryer, utility sink, and storage cabinets.
Finished basement playroom with a slide, padded gymnastics equipment, and a ball pit.
Small bathroom with a wood vanity, toilet, mirrored cabinet, and textured wall covering.
Finished basement room with a desk, sports jerseys on display, and a mattress.
Home office with a white brick fireplace, wood flooring, and a desk by the window.
Finished basement living area with a white brick fireplace, sectional sofa, and wood-look flooring.
Basement family room with a large sectional sofa, wall-mounted television, and doorway to a utility area.
Furnished basement lounge with a large sectional, football jerseys, and a counter.
Covered brick patio with blue-cushioned chairs and a stone floor.
Brick home's furnished patio with sectional seating, patterned rug, grill, and closed umbrella.
Large grassy backyard with mature trees, a small shed, and a children’s swing set.
Spacious grassy backyard with mature trees, a birdhouse, and a wooden fence.
Rear of a brick home with a screened porch, red garage, and broad lawn.
Rear of a brick home with a glass sunroom, patio, lawn, and garden swing.
Red brick home exterior with a white garage door, stone walkway, and landscaped garden.
Red brick ranch home beside a red barn, with a broad lawn and mature trees.
Enclosed sunroom with a hot tub, brick walls, ceiling fan, and large windows.
Rear exterior of a brick home with a long covered patio and glass-enclosed sunroom.
Red-brick single-story home with a broad lawn, front entry, and mature tree.
Aerial view of a red-brick ranch home with a detached garage and spacious yard.
Disclaimer: All information deemed reliable but not guaranteed and should be independently verified. All properties are subject to prior sale, change or withdrawal. Neither listing broker(s) nor Katrina Siffrinn shall be responsible for any typographical errors, misinformation, misprints and shall be held totally harmless.   Courtesy of  HOWARD HANNA REAL ESTATE SERVICES
Pending

201 Summit Lane

201 Summit Lane, New Alexandria, PA 15670

$350,000
A 50x24 HEATED DETACHED GARAGE/WORKSHOP plus a 2-car attached garage makes 201 Summit Lane anything but your typical brick ranch! Offering 3 bedrooms, 2.5 baths and an incredible amount of versatile space, this property combines comfortable one-level living with the workshop, vehicle and storage space that is so hard to find.

The impressive detached garage features 11' high door, heat, insulated walls with metal wall panels, 220V connection, a separate electric panel, abundant lighting and a water connection--ideal for car enthusiasts, hobbyists, contractors, equipment, projects or simply exceptional storage.

Inside, the spacious main level features a 20x13 living room with gas fireplace, the kitchen flows into the dining room and a rear sunroom overlooking the backyard and peaceful farm fields beyond. Step outside to the covered rear patio with a newly installed concrete pad, creating additional space for outdoor dining, entertaining or simply relaxing and enjoying the peaceful surroundings. The main full bath features a newly installed tub/shower combination. New LVP flooring has been installed on the main level with original hardwood flooring underneath.

The full lower level expands the living space with a finished 33x13 room featuring a second fireplace, a powder room, abundant storage and a walk-up exit to the outdoors. A large walk-up attic provides even more storage and possibilities.

With 6 total garage spaces, an exceptional detached workshop, spacious brick ranch, finished lower level and peaceful setting, 201 Summit Ln offers a combination of features that is increasingly difficult to find!
3
beds

3
baths

1,881 Sq.Ft. LIVING AREA

0.56 Acres lot

Katrina Siffrinn

Katrina Siffrinn

Features & Amenities

Interior

  • total bedrooms3
  • Total bathrooms3
  • full bathrooms2
  • half bathroom1
  • Flooring Ceramic Tile, Hardwood, Vinyl
  • Fireplace Gas
  • APPLIANCES Some Electric Appliances, Dryer, Dishwasher, Refrigerator, Stove, Washer

Area & Lot

  • Status Pending
  • Living Area1,881 Sq.Ft.
  • Total Area1,881 Sq.Ft.
  • Lot Area0.56 Acres
  • MLS® ID1779751
  • TypeResidential
  • YEAR BUILT1954
  • Architecture StylesRanch
  • School DistrictDerry Area

Exterior

  • STORIES1
  • water SourcePublic
  • PoolNone
  • roofAsphalt
  • parkingAttached, Detached, Garage, Garage Door Opener
  • HEAT TYPEForced Air, Gas
  • AIR CONDITIONINGCentral Air
  • sewerPublic Sewer

Financial

  • Sales Price$350,000
  • Real Estate Tax $4,345/yr
View Virtual Tour
Red-brick ranch home with a broad lawn, chimney, and detached red garage.

Schedule a Showing

I would love to show you this beautiful property. Please select your preferred date and time below. I will be in touch shortly to confirm your appointment.

Schedule a Showing

I would love to show you this beautiful property. Please select your preferred date and time below. I will be in touch shortly to confirm your appointment.

Thank you for your interest in 201 Summit Lane, New Alexandria, PA 15670. We are reviewing your request and will be in touch shortly!
Mortgage Calculator

Estimate your monthly mortgage payment, including the principal and interest, property taxes, and HOA. Adjust the values to generate a more accurate rate.

All estimates are provided for informational purposes only. Actual amounts may vary.
$0,000 Your Payment 20 15 65
$0,000 Your Payment

Work With Katrina

She is here to listen, understand your wants, needs, and dreams, and to guide you every step of the way whether you're selling your home or making a strategic investment.

Follow Me on Instagram