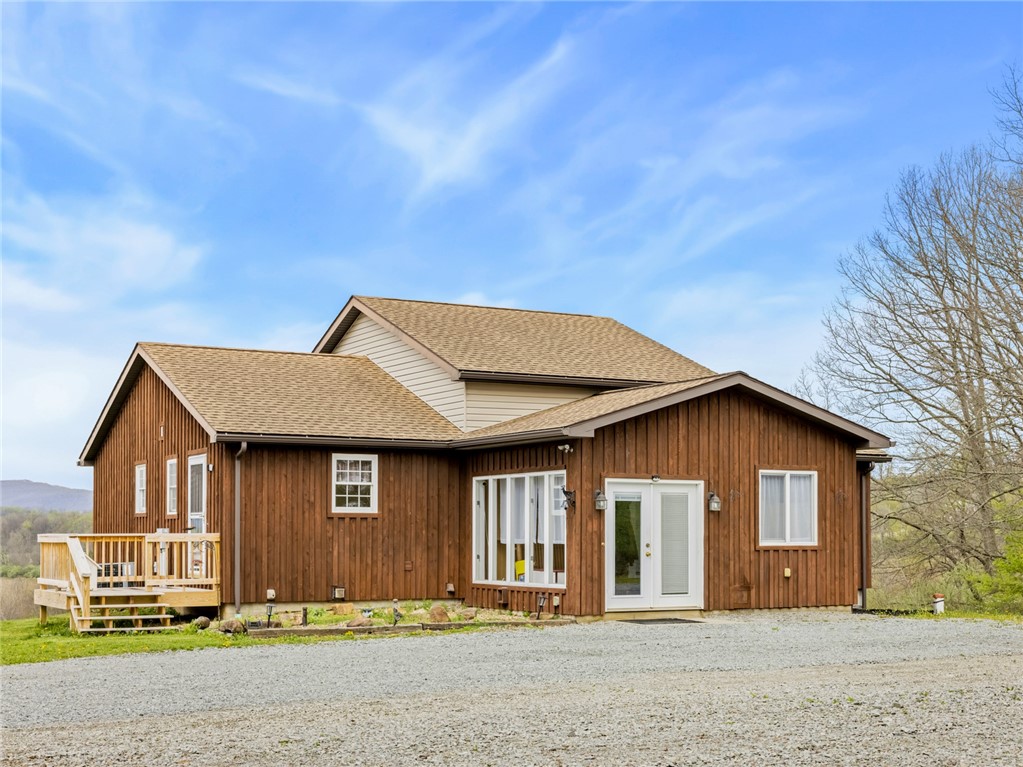
Brown wood-sided house with a small deck and gravel driveway.
4453 N Route 711
4453 N Route 711
4453 N Route 711
4453 N Route 711
4453 N Route 711
4453 N Route 711
4453 N Route 711
4453 N Route 711
4453 N Route 711
4453 N Route 711
4453 N Route 711
4453 N Route 711
4453 N Route 711
4453 N Route 711
4453 N Route 711
4453 N Route 711
4453 N Route 711
4453 N Route 711
4453 N Route 711
4453 N Route 711
4453 N Route 711
4453 N Route 711
4453 N Route 711
4453 N Route 711
4453 N Route 711
4453 N Route 711
4453 N Route 711
4453 N Route 711
4453 N Route 711
4453 N Route 711
4453 N Route 711
4453 N Route 711
4453 N Route 711
SEE ALL PHOTOS
Brown wood-sided house with a small deck and gravel driveway.
4453 N Route 711
4453 N Route 711
4453 N Route 711
4453 N Route 711
4453 N Route 711
4453 N Route 711
4453 N Route 711
4453 N Route 711
4453 N Route 711
4453 N Route 711
4453 N Route 711
4453 N Route 711
4453 N Route 711
4453 N Route 711
4453 N Route 711
4453 N Route 711
4453 N Route 711
4453 N Route 711
4453 N Route 711
4453 N Route 711
4453 N Route 711
4453 N Route 711
4453 N Route 711
4453 N Route 711
4453 N Route 711
4453 N Route 711
4453 N Route 711
4453 N Route 711
4453 N Route 711
4453 N Route 711
4453 N Route 711
4453 N Route 711
4453 N Route 711
Disclaimer: All information deemed reliable but not guaranteed and should be independently verified. All properties are subject to prior sale, change or withdrawal. Neither listing broker(s) nor Katrina Siffrinn shall be responsible for any typographical errors, misinformation, misprints and shall be held totally harmless.   Courtesy of  DAVIES REAL ESTATE INC
Sold

4453 N Route 711

4453 N Route 711, Fairfield Twp, PA 15944

$520,000

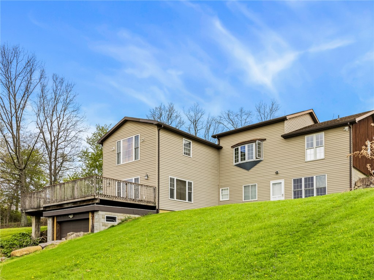
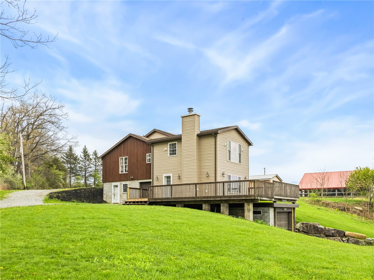
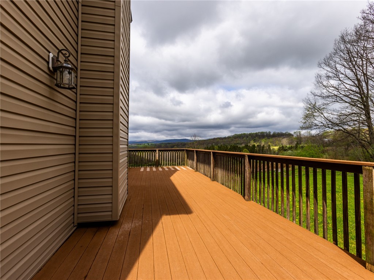
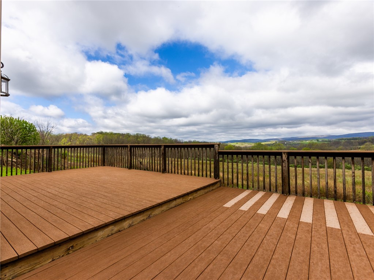
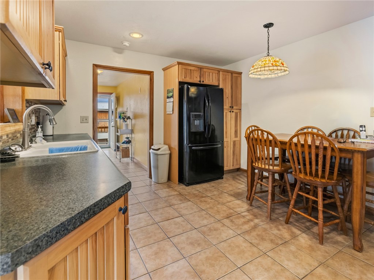
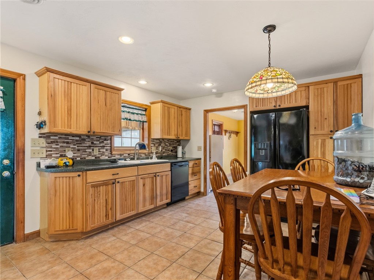
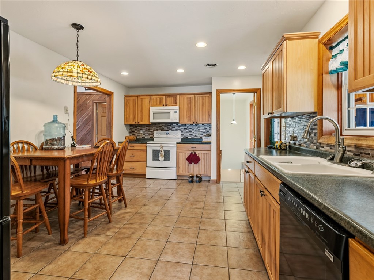
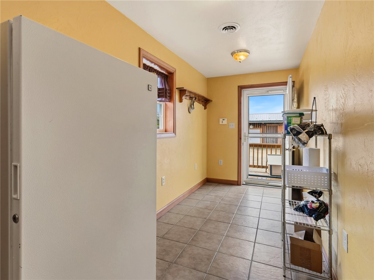
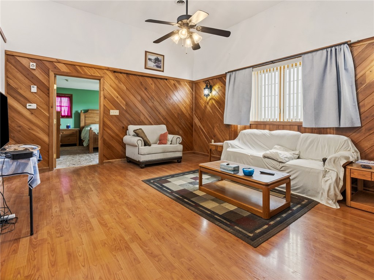
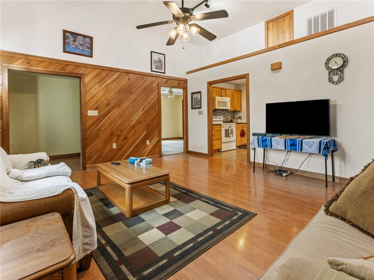
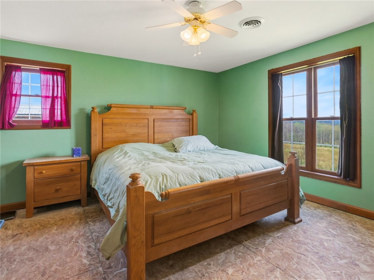
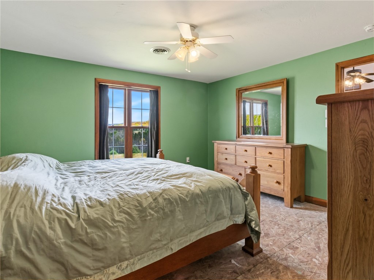
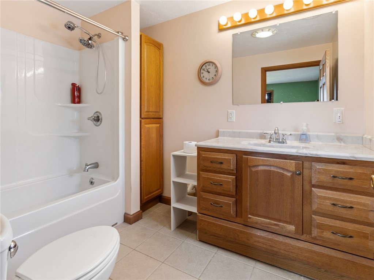
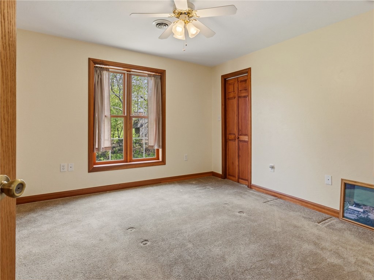
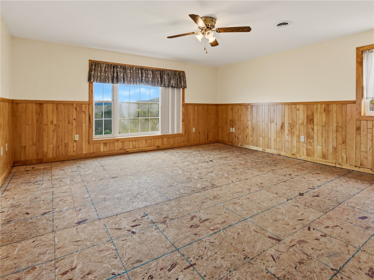
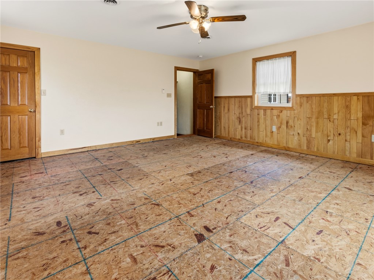
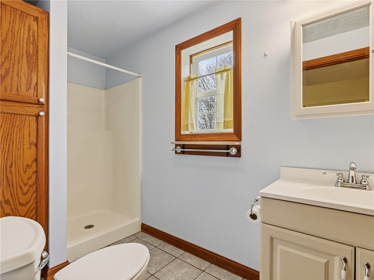
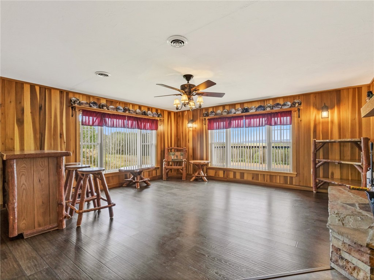
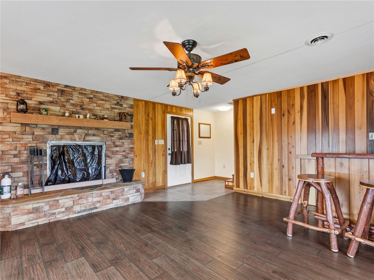
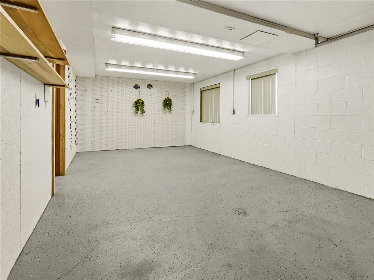
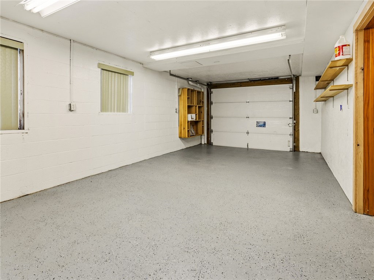
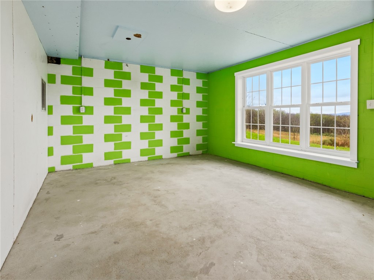
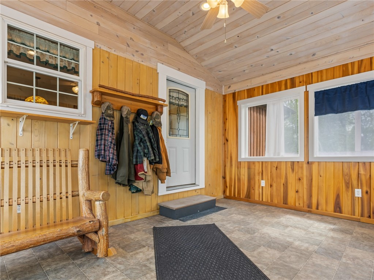
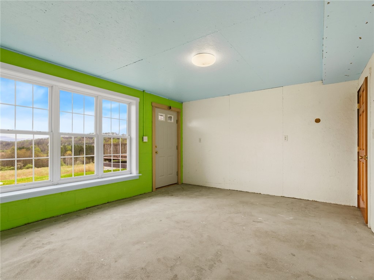
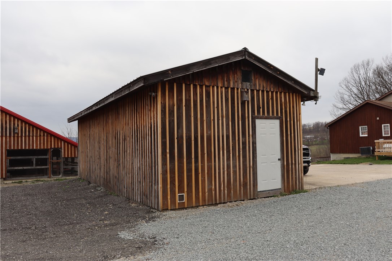
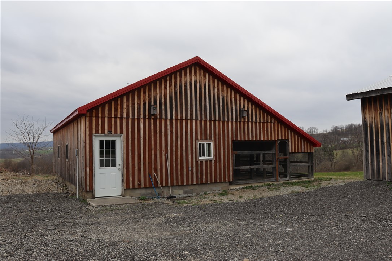
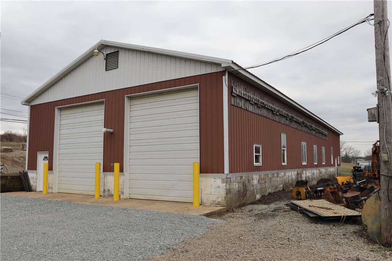
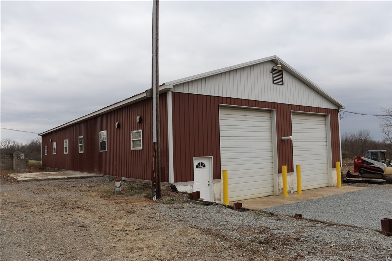
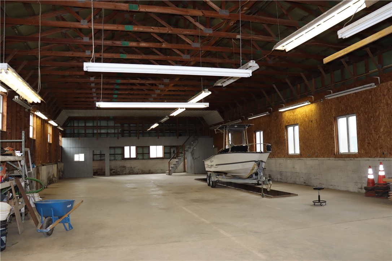
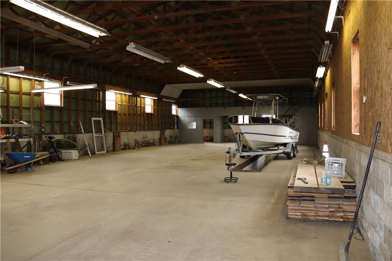
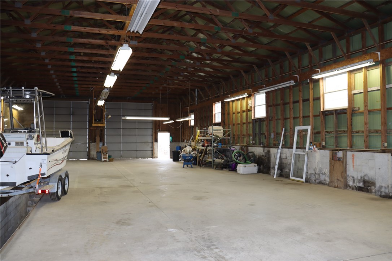
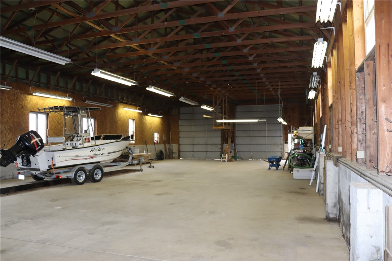
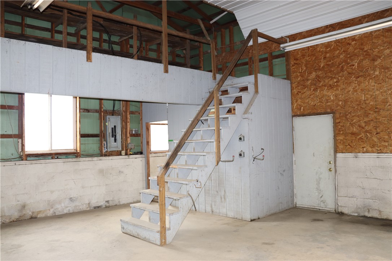
This newer ranch home offers 3 bedrooms, including a primary suite with ensuite, an eat-in kitchen, and both main-level and lower-level laundry. The family room features a stone wood-burning fireplace, native wood paneling, and solid oak 6-panel interior doors. Enjoy a rear wraparound deck, side entry deck, and front enclosed porch, all with excellent long-distance views. With no zoning restrictions, the property includes detached structures for a variety of uses: a 40' x 100' frame-on-block building with 16' ceilings, heat, and electric; a second heated building with water, currently serving for animal housing; an outdoor wood burner in its own shed heating the large building; and a 40' x 50' foundation ready for a new build. Must see inside, the home is much larger than it looks from the road.

3
beds

2
baths

1,600 Sq.Ft. LIVING AREA

2.4 Acres lot

Katrina Siffrinn

Katrina Siffrinn

Features & Amenities

Interior

  • total bedrooms3
  • Total bathrooms2
  • full bathrooms2
  • Flooring Carpet, Ceramic Tile, Vinyl
  • Fireplace Stone

Area & Lot

  • Status Sold
  • Date Sold September 29, 2026
  • Living Area1,600 Sq.Ft.
  • Total Area1,600 Sq.Ft.
  • Lot Area2.4 Acres
  • MLS® ID1763604
  • TypeResidential
  • YEAR BUILT2007
  • Architecture StylesOther, Ranch
  • School DistrictLigonier Valley

Exterior

  • STORIES1
  • water SourceWell
  • PoolNone
  • roofAsphalt
  • parkingBuilt In
  • HEAT TYPEOil, Radiant
  • AIR CONDITIONINGCentral Air
  • sewerSeptic Tank

Financial

  • Sales Price$520,000
  • Real Estate Tax $4,622/yr
View Virtual Tour

Work With Katrina

She is here to listen, understand your wants, needs, and dreams, and to guide you every step of the way whether you're selling your home or making a strategic investment.

Follow Me on Instagram